Bathroom Storage Without a Linen Closet: What to Keep, Move and Add
Build a workable bathroom storage plan from the space you actually have. Decide what should stay in the bathroom, what can move elsewhere, which zones are genuinely usable, what to measure or verify before adding storage, and when to skip an idea that would create more clutter or friction.
A bathroom without a linen closet does not automatically need more storage furniture. First, it needs a clearer job description. For the broader whole-room system, use the bathroom organization guide to sort daily-use, reserve and overflow storage before adding organizers.
Daily toiletries may deserve the easiest drawer. Backup toilet paper may only need a nearby shelf. Extra towels can consume scarce storage space even when they are used only occasionally. Medicines and cleaning products have their own storage considerations. If every bathroom-related item is treated as something that must stay in the room, the result can be more shelves and baskets without a bathroom that works any better.
A more useful order is:
- Decide what truly needs bathroom space.
- Rule out storage zones that create a safety, moisture, movement or cleaning problem.
- Measure the space you can actually use.
- Improve the storage you already have.
- Add only the smallest shelf, cart, cabinet or nearby storage zone that solves the shortage that remains.
That approach matters most in an ordinary small bathroom, where a storage piece can fit on paper and still block a door, crowd the toilet, interfere with a drawer, collect dust in an awkward gap or make the room harder to clean.
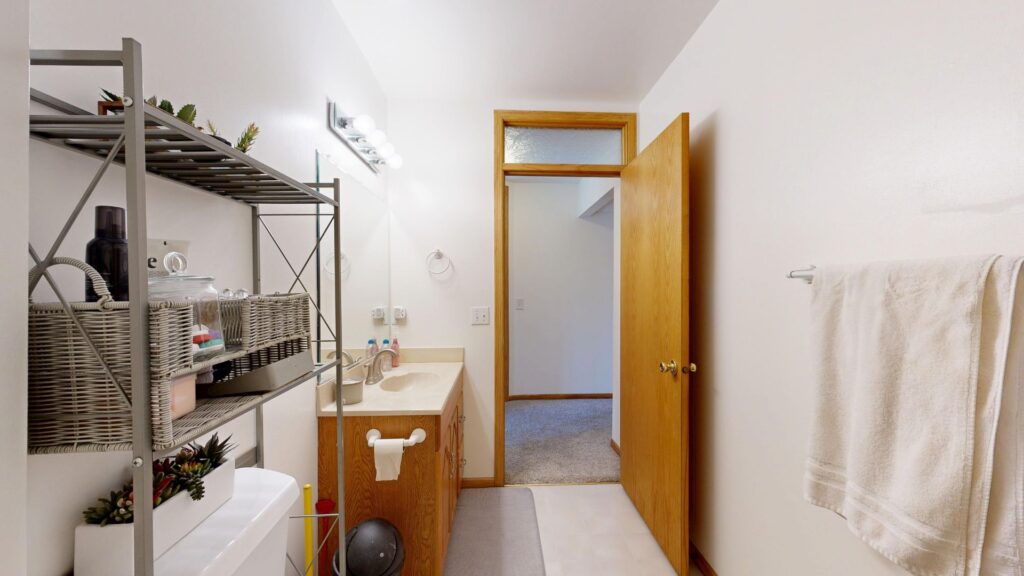
First decide what actually belongs in the bathroom
One useful function of a linen closet is separating different levels of access. Without one, you can recreate that function by giving daily-use items, backups and bulky supplies different storage roles.
Keep daily-use essentials in the best-access space
Give the easiest storage to the things you use frequently: the toiletries, grooming items and other bathroom supplies that need to be reached without moving three other containers first.
The best zone may be one vanity drawer, one shelf, part of a medicine cabinet or another enclosed area that is easy to reach and easy to reset after use. The goal is not to fill every inch. It is to make the daily routine require fewer unnecessary steps.
Give backups a secondary home
Unopened backups do not need the same convenience as the item currently in use. If a nearby hall closet, bedroom cabinet, laundry shelf or other suitable storage area is available, it can act as overflow for extra toiletries, paper goods or guest supplies.
This is especially useful when duplicate products are consuming the bathroom’s best drawer or cabinet space. Keep the active item where you use it; let the backup earn a less convenient location.
Treat bulky linens and paper goods as a separate problem
Towels and toilet paper take up a lot of volume. If the bathroom has enough enclosed storage for them without crowding daily essentials, keeping them there can be perfectly practical. If not, a nearby dry storage zone may work better.
The important question is not whether towels “belong” in a bathroom. It is whether storing all of them there improves the room. In a tight layout, moving the bulky reserve elsewhere can free more useful space than adding another piece of furniture.
Give occasional and guest supplies lower-priority space
Extra guest toiletries, less-used grooming tools and other occasional items can use a secondary cabinet, higher shelf or nearby-room storage if that location is safe and practical for the item.
This prevents low-frequency supplies from occupying the easiest storage simply because they are categorized as “bathroom things.”
Treat medicines and household cleaners as controlled categories
Do not let the label “medicine cabinet” decide where medicine should live.
The U.S. Food and Drug Administration warns that improper storage — including a damp bathroom cabinet — can reduce the effectiveness of medicines before their expiration date. The FDA advises storing most medicines in a cool, dry place unless the medicine’s label gives different instructions. Check the label for the product you actually have rather than using one rule for every medicine.
Where children may have access, storage also has to account for poisoning risk. U.S. Consumer Product Safety Commission guidance says medicines and household cleaning products should be kept in their original child-resistant containers and stored locked away and out of children’s reach. Child-resistant packaging is not the same as childproof storage.
That means medicines and cleaners should not be assigned to an open basket or convenient low shelf merely because there is room there.
Rule out storage spots that create a new problem
Once you know what needs space, look at the bathroom itself. An empty patch of wall or floor is only useful storage if the room still works after you occupy it.
Use these checks before buying anything.
Can doors, drawers and fixtures still work normally?
Open the bathroom door. Open the vanity doors and drawers. Consider the path you use around the toilet, sink and shower or tub. A cabinet that technically fits between two surfaces may still be a poor choice if you have to angle around it every day.
For movable storage, check both its parked position and the path required to pull it out. A narrow cart is not useful if the only way to access it is to move another object first.
Will you still be able to clean the area?
Bathrooms need regular cleaning around floors, fixtures and splash-prone areas. A small gap behind a freestanding tower or a cluster of baskets on the floor can create more maintenance than the extra capacity is worth.
Before adding floor storage, ask whether you can still reach the floor, wall and fixture edges around it. Closed storage may reduce visual clutter, but it is not automatically better if the unit makes the room difficult to clean.
If buildup on shower surfaces is part of the maintenance problem, our soap scum removal guide explains why cleaning methods need to match the specific shower material and finish.
Is the location suitable for the category?
Bathrooms can experience elevated moisture during showering. The Environmental Protection Agency recommends using bathroom exhaust ventilation or opening a window when appropriate to help control moisture and reduce condensation.
That does not mean every bathroom is unsuitable for towels, toilet paper or toiletries. It does mean you should avoid inventing a one-size-fits-all storage rule. Pay attention to the conditions in the room, follow product labels where storage conditions matter, and do not use a damp bathroom cabinet as a default medicine location.
Is the storage secure enough for what it holds?
A tall or top-heavy freestanding cabinet is a different safety decision from a low basket. If furniture requires an anti-tip device or other securing method, follow the manufacturer’s assembly and anchoring instructions. CPSC tip-over guidance supports securing large or top-heavy furniture appropriately.
Likewise, a wall-mounted cabinet or shelf is only a solution when it can be installed according to the actual product and wall requirements. Do not guess at fasteners, load limits or wall capacity.
Is mounting allowed?
If you rent, check your lease or property rules before drilling or installing permanent hardware. A removable option can be useful when mounting is not allowed, but it still has to fit the door, wall or floor space without interfering with normal use.
Map the storage zones you actually have
“No linen closet” describes the missing feature, not the storage you still possess. Two bathrooms without linen closets can have completely different possibilities.
Before shopping, audit the zones that actually exist:
- medicine cabinet or mirrored cabinet;
- vanity drawers;
- vanity cabinet space;
- the under-sink area around plumbing;
- the inside of suitable cabinet doors;
- the bathroom door or a nearby closet door;
- open wall space;
- the wall above the toilet;
- narrow floor gaps;
- a realistic footprint for a freestanding cabinet or cart; and
- nearby storage outside the bathroom that could hold backstock.
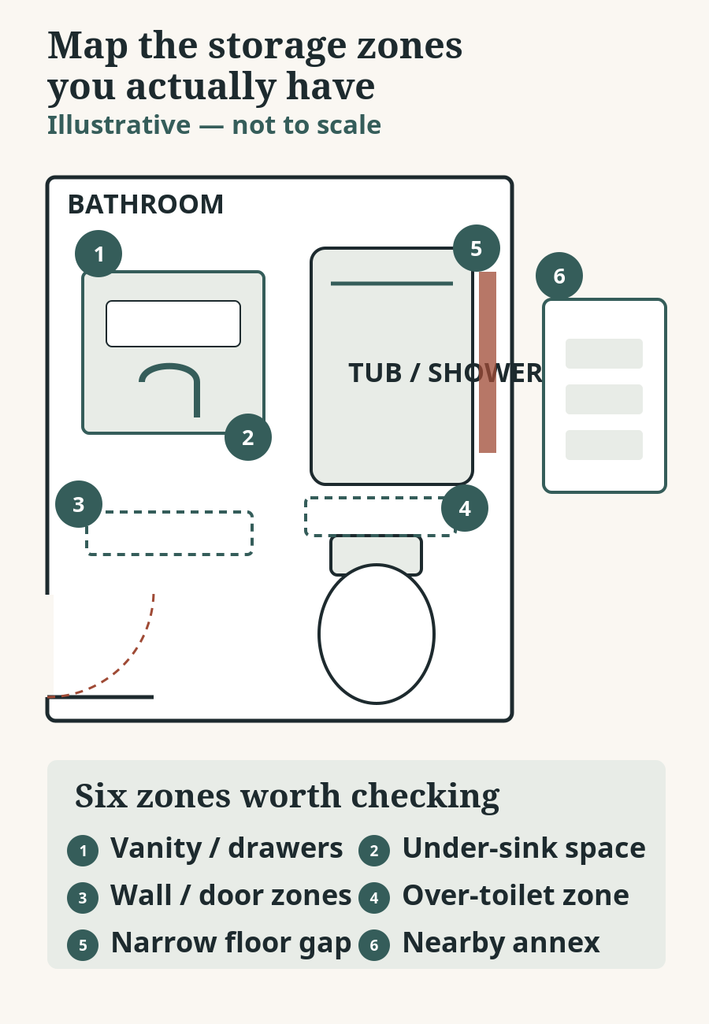
For each zone, record the clear width, depth and height — not just the nominal outside size. Then note anything that interferes: hinges, pipes, handles, trim, door swing, drawer travel, the toilet, a shower door, cleaning access or the path a rolling item needs to move.
Also note what is stored there now. Sometimes the best “new” bathroom storage is created by moving something that does not need prime bathroom space.
Get more from enclosed storage you already have
Added furniture has a cost in floor space, visual weight and cleaning effort. Before adding it, make the existing drawers and cabinets work as deliberately as possible.
1. Give one vanity drawer or cabinet a defined daily-use role
When toiletries are scattered across several drawers, baskets and surfaces, consolidation can improve access without adding capacity.
Choose the easiest usable drawer or cabinet and give it one clear job: daily skincare, hair care, shaving supplies, dental items or another category that matches your household.
Measure the clear interior before adding organizers. A divider that looks small enough can still waste space if it conflicts with the drawer shape or prevents taller items from fitting.
Skip this approach if the drawer is already doing a more important job and moving those contents would only create a new storage problem elsewhere.
2. Use shallow dividers or contained groups when they improve retrieval
Small items can disappear inside a wide drawer. A few shallow dividers or small containers can keep categories from migrating into one pile.
Use containment to make the drawer easier to scan, not to create a tiny compartment for every object. Too many dividers can reduce flexibility and make the drawer harder to reset when products change.
Measure the usable drawer width, depth and height first, including any shape changes or hardware that reduce the interior space.
3. Use removable bins in a deep vanity cabinet
A deep cabinet can hold a useful amount while making the back difficult to reach. A removable bin can turn a group of related items into one unit you pull forward.
This works best for lightweight toiletries, backup supplies or other items that naturally belong together. Measure around plumbing, hinges and the door opening before choosing the bin.
Skip a large bin if you would have to unload it to reach a pipe, shutoff or other area that needs access. The cabinet still has to function as part of the bathroom, not just as a container box.
4. Use the inside of a cabinet door for light, low-profile items
The inside of a suitable vanity door may hold a shallow organizer for light items while leaving the cabinet shelf available.
Check the hinge area, door thickness where relevant, and the clearance between the door and anything inside the cabinet. The organizer has failed if the door will not close normally or if it crashes into the contents every time you open it.
If mounting or adhesive attachment is involved, follow the organizer and surface instructions rather than assuming every door can support the same setup.
5. Rehome low-frequency items that are using prime vanity space
Sometimes the vanity is not too small; it is simply storing too many things that do not need its best access.
Look for duplicate backups, guest supplies or low-frequency grooming tools that could live in a nearby cabinet or closet. Move only what has a genuinely better home. The goal is not to scatter bathroom supplies throughout the house; it is to reserve scarce daily-access space for daily use.
6. Treat the under-sink area as a constrained zone, not a blank box
Under-sink cabinets are shaped by pipes, shutoffs and the need to reach plumbing. Measure the clear space on each side and in front of the plumbing before buying a bin, drawer unit or shelf.
A removable organizer can be useful because it lets you access the cabinet more easily, but do not pack the area so tightly that plumbing becomes difficult to inspect or reach.
If household cleaners are stored there and children could gain access, follow CPSC guidance for locked, out-of-reach storage rather than assuming a closed vanity door is enough.
Use walls and doors only when they stay easy to live with
Vertical space is useful only when it does not trade one problem for another. The question is not “Can a shelf go there?” It is “Will that shelf improve storage after access, cleaning, mounting and movement are considered?”
7. Add a small wall shelf in a genuinely useful zone
A small shelf can keep a few frequently used or lightweight items off the counter without consuming floor space.
Before installing one, check the usable wall width, shelf projection, nearby door movement and comfortable reach. If the shelf would sit where people brush past it or where it makes the room feel pinched, the empty wall may be more valuable than the shelf.
For mounted shelving, use the actual product and wall instructions. Do not choose hardware based on a generic load claim from another shelf.
8. Use an over-door organizer only if the door still works normally
An over-door organizer can create shallow storage without drilling, but the door is part of the room’s circulation system.
Check door thickness, top clearance, trim, the wall the door swings toward and whether the added weight makes the door awkward to use. Also consider how far the organizer projects into the room when the door is open.
It is best for lightweight, relatively shallow items. Skip it if the door stops closing cleanly or the organizer becomes a daily obstacle.
9. Use hooks or a rail for in-use towels, not the entire linen reserve
Hooks and towel rails solve a different problem from linen storage. They give a wet or currently used towel a defined place without asking a cabinet to hold it.
That can free enclosed storage for clean towels or other supplies. But adding more hooks does not solve an oversized reserve. If the room is carrying several backup sets that are rarely needed, the stronger move may be to store those elsewhere.
Mount only where permitted and according to the actual hardware instructions.
10. Use the over-toilet zone only when it fits the room
The wall above the toilet may look like free storage space, but it still has to earn its place. An added unit can be useful, or it can make the bathroom feel crowded and awkward to clean around.
Measure the available wall area and the freestanding or mounted unit itself. If you are considering this zone, use the deeper above-toilet storage fit check to compare the toilet/tank envelope with the product opening, depth, access and installation requirements. Check how the storage will be reached, how the toilet area will be cleaned and whether the product can be installed or secured as directed.
Avoid guessing at a universal clearance or mounting height. The appropriate fit depends on the room, fixture and actual product.
11. Add a wall cabinet only when the installation is genuinely suitable
A closed wall cabinet can hide visual clutter and use vertical space, but it is a more committed solution than a basket or removable bin.
It makes sense when you have a verified wall location, mounting is allowed, the door can open without conflict and the contents will remain comfortably reachable.
Skip it if the location requires unsupported installation assumptions or if a shallower, less permanent option would solve the same shortage.
Add floor storage only if you have a real footprint
A narrow cart or slim cabinet can look ideal in a product photo because the photo does not show your bathroom door, knees, cleaning tools or walking path.
Test the footprint before buying. An easy method is to mark the proposed width and depth on the floor with removable paper or another harmless temporary marker, then use the room normally. Open everything. Walk through the space. Clean around the marked area. If the footprint already feels intrusive before the furniture exists, the real object will not improve it.
12. Use a narrow rolling cart only with a clear parking and pull-out path
A cart is useful when it has one stable place to live and can roll out without colliding with a fixture or doorway.
Measure the gap width, available depth and height, then check the path needed to pull the cart toward you. Remember that handles, trim and uneven wall edges can reduce the usable opening.
A cart is a poor choice when it has to be moved into the walking path every time you need something or when there is no place to park it without crowding the room.
13. Use a slim closed cabinet when circulation and stability still work
A closed cabinet can hold towels, paper goods and toiletries without leaving every package visible. It can be a strong option when the bathroom truly has an unused floor footprint.
Measure the cabinet footprint and the space required to open its doors or drawers. Consider the unit when loaded, not only when empty. If it is tall or top-heavy, follow the manufacturer’s assembly and anti-tip instructions.
Skip it if the cabinet narrows the usable room or duplicates storage that could be handled more simply in a nearby closet.
14. Use a low basket or bin station only for the right category
A floor basket can make sense for lightweight items that benefit from open access, such as a small amount of clean linen in a bathroom that has adequate floor space.
But floor-level storage is easy to overuse. It can become an obstacle, add visual clutter and create another object to move while cleaning.
Use it when the category genuinely benefits from open access and the basket has a clear home. Skip it when the same items could fit in enclosed storage or a nearby overflow zone.
15. Sometimes the best floor-storage option is none
If every available footprint is part of the path you use to enter, turn, open a door or clean the room, do not force a cabinet into it.
A small bathroom can work better with fewer objects and a better outside-the-room backup system. Empty floor area is functional space.
Build a linen-closet annex outside the bathroom when the room is saturated
When the bathroom is saturated, the replacement for a missing linen closet does not have to be inside the bathroom.
A nearby dry shelf, cabinet or drawer can handle the bulky or low-frequency part of the storage job while the bathroom keeps only what needs convenient access.
16. Assign a nearby shelf or bin to backup towels and toilet paper
If a hall, bedroom or laundry closet is close enough to be practical, dedicate one clearly defined area to bathroom backstock.
Keep the active supply in the bathroom and replenish it from the annex. This turns the nearby storage into a simple inventory boundary instead of a random place where extras disappear.
The annex works best when it is clearly assigned, easy enough to reach and not already overloaded with unrelated categories.
17. Use a nearby dresser or cabinet for sealed backup toiletries or guest supplies
A dresser drawer, closed cabinet or other nearby storage can absorb duplicate toiletries or guest supplies when the bathroom itself is saturated.
This is not a reason to store products anywhere without regard to their labels or safety requirements. It is simply a way to separate daily access from backstock. Choose an appropriate location for the actual item.
18. Keep a working quantity in the bathroom and replenish from the annex
The bathroom does not need every backup within arm’s reach. Keep the quantity that makes sense for your household and available space, then replenish from the nearby reserve.
There is no universal number of towels, toilet-paper rolls or backup toiletries that every household should keep in the room. The useful rule is functional: enough for normal use without letting the reserve consume the space needed for daily routines.
Quick comparison: what to measure and when to skip each option
Use this as a short decision check before shopping.
| Option | Best role | Measure / verify | Skip if |
|---|---|---|---|
| 1. Defined vanity zone | daily-use essentials | Measure the clear drawer/cabinet interior | it only displaces another equally important category |
| 2. Drawer dividers | small loose items | Measure usable drawer dimensions | compartments reduce flexibility more than they improve retrieval |
| 3. Removable vanity bins | grouped toiletries/backups | Measure around hinges and plumbing | they block maintenance access or become awkward when loaded |
| 4. Cabinet-door organizer | light, shallow items | Verify hinge/door/inside clearance | the door cannot close normally |
| 5. Rehome low-frequency items | releasing prime space | Verify a better nearby home exists | the new location is less suitable or creates scattering |
| 6. Under-sink organizer | contained items in genuinely free space | Measure around pipes and access points | it blocks plumbing access or creates a child-safety problem |
| 7. Small wall shelf | a few light items | Measure width, projection and reach | it crowds movement or requires unsupported mounting |
| 8. Over-door organizer | shallow lightweight storage | Check door thickness, trim and swing | the door becomes awkward or will not close |
| 9. Hooks/rail | in-use towels/robes | Verify mounting/location and towel clearance | the real shortage is bulk backstock rather than hanging space |
| 10. Over-toilet storage | that wall is genuinely usable | Measure the actual unit and room zone; verify installation/cleaning access | it crowds the fixture or cannot be installed/secured correctly |
| 11. Wall cabinet | closed vertical storage | Verify wall/product installation and door swing | mounting is not allowed or a simpler solution works |
| 12. Narrow rolling cart | a true narrow gap | Measure parking footprint and pull path | it must live in the walking path |
| 13. Slim freestanding cabinet | substantial closed storage | Measure footprint and door/drawer travel; follow stability instructions | it narrows circulation |
| 14. Low basket/bin | a small, appropriate open-access category | Verify a clear floor home | it adds cleaning friction or clutter |
| 15. No floor furniture | circulation is already tight | No purchase measurement required; test the room’s movement needs | — |
| 16. Nearby backup shelf/bin | bulky towels/paper | Verify nearby space and category suitability | the annex is too inconvenient or already overloaded |
| 17. Nearby dresser/cabinet | sealed backups/guest supplies | Verify item-specific storage suitability | the location conflicts with label or safety needs |
| 18. Working-quantity system | separating daily use from reserve | Decide what your household actually uses between replenishments | fixed internet inventory numbers that do not fit your household |
Use the full article text for safety, moisture, renter and installation nuance.
A simple order of operations
If the bathroom still feels impossible, do not start by shopping. Work through the problem in this order:
- List what you currently store in the bathroom.
- Mark each category as daily use, backup, bulky linen/paper, occasional/guest or possible move-outside storage.
- Treat medicines and cleaning products according to their label/safety requirements rather than convenience alone.
- Rule out storage zones that interfere with normal use, cleaning, safe installation or appropriate storage conditions.
- Measure the zones that remain.
- Improve the vanity, drawers and other existing enclosed storage first.
- Add wall, door or floor storage only when it solves a shortage you can identify.
- If the bathroom is still saturated, create a nearby overflow zone instead of forcing another object into the room.
- After the system is loaded, use the bathroom normally and check whether doors, drawers, movement and cleaning are still easy.
Give the bathroom only the storage job it can do well
A missing linen closet does not have to be replaced by one tall cabinet, one perfect organizer or a wall covered in shelves.
The more practical solution is often distributed: daily items in the best bathroom storage, a modest amount of active linen and paper nearby, and bulky or low-frequency backstock in a secondary zone when the bathroom cannot hold it comfortably.
Start with the category list and the zone map. Once you know what actually needs bathroom space and what space is genuinely usable, the right organizer — if you need one at all — becomes much easier to choose.