Laundry Closet Storage: Protect Machine Access Before You Add Shelves or Organizers
A laundry closet can look as if it has plenty of empty space and still have almost no useful storage space.
The problem is that the washer and dryer are not static boxes. Doors swing. Top-load lids rise. Hoses, drains, power and dryer venting occupy real space behind the machines. Closet doors still need to open. You still need room to load, unload and eventually service the appliances.
So the first question is not “What shelves can I add?”
It is “What space is actually left after the machines get everything they need?”
On this page
- The quick answer: map the machines before the storage
- Identify the laundry setup you actually have
- Measure the appliance body and the operating envelope
- Protect the rear connection and vent zone
- Top-load washers control the overhead zone
- Front-load and tower setups control the front zone
- Map the usable storage zones that remain
- Match the storage job to the zone
- Test shelves and cabinets by depth, reach and machine operation
- Test slim carts and side storage as real furniture
- Use the closet door only if the organizer and door still operate
- Five laundry-closet layouts to test
- Use this laundry-closet fit worksheet
- Worked example: the shelf fits until the top-load lid opens
- Common laundry-closet storage mistakes
- Before you buy any laundry-closet organizer
- A good laundry closet protects the machines first
The quick answer: map the machines before the storage
Treat the appliances as the controlling geometry of the closet.
Before adding a shelf, cart, cabinet, hook or door organizer, map:
- the machine bodies;
- the door or lid operating envelope;
- the rear connection and vent zone;
- the closet doors;
- the loading and unloading area;
- the access needed to reach or service the appliances.
Then use only the space that remains.
A useful sequence is:
MACHINE CONFIGURATION → BODY DIMENSIONS → DOOR / LID OPERATION → REAR CONNECTIONS / VENT → SERVICE ACCESS → USABLE STORAGE ZONES → STORAGE JOB → PRODUCT FIT → KEEP / MOVE / BUY / SKIP
That order matters because storage that fits the empty-looking gap can still fail the closet once the machine is operating.
Identify the laundry setup you actually have
Laundry closets do not all have the same geometry.
Start by identifying which arrangement you have:
- side-by-side top-load washer and dryer;
- side-by-side front-load washer and dryer;
- stacked front-load washer and dryer;
- one-piece or tower-style laundry center.
This is not an appliance-buying comparison. It is a measurement branch.
A top-load washer makes overhead space the critical zone because the lid has to rise.
A front-load setup makes the space in front of the machines more important because the doors swing outward.
A stacked or tower unit may free floor width while creating a tall appliance body and a large door-open envelope in front.
The correct storage plan starts with the configuration already in the closet.
Measure the appliance body and the operating envelope
Do not stop at width, depth and height.
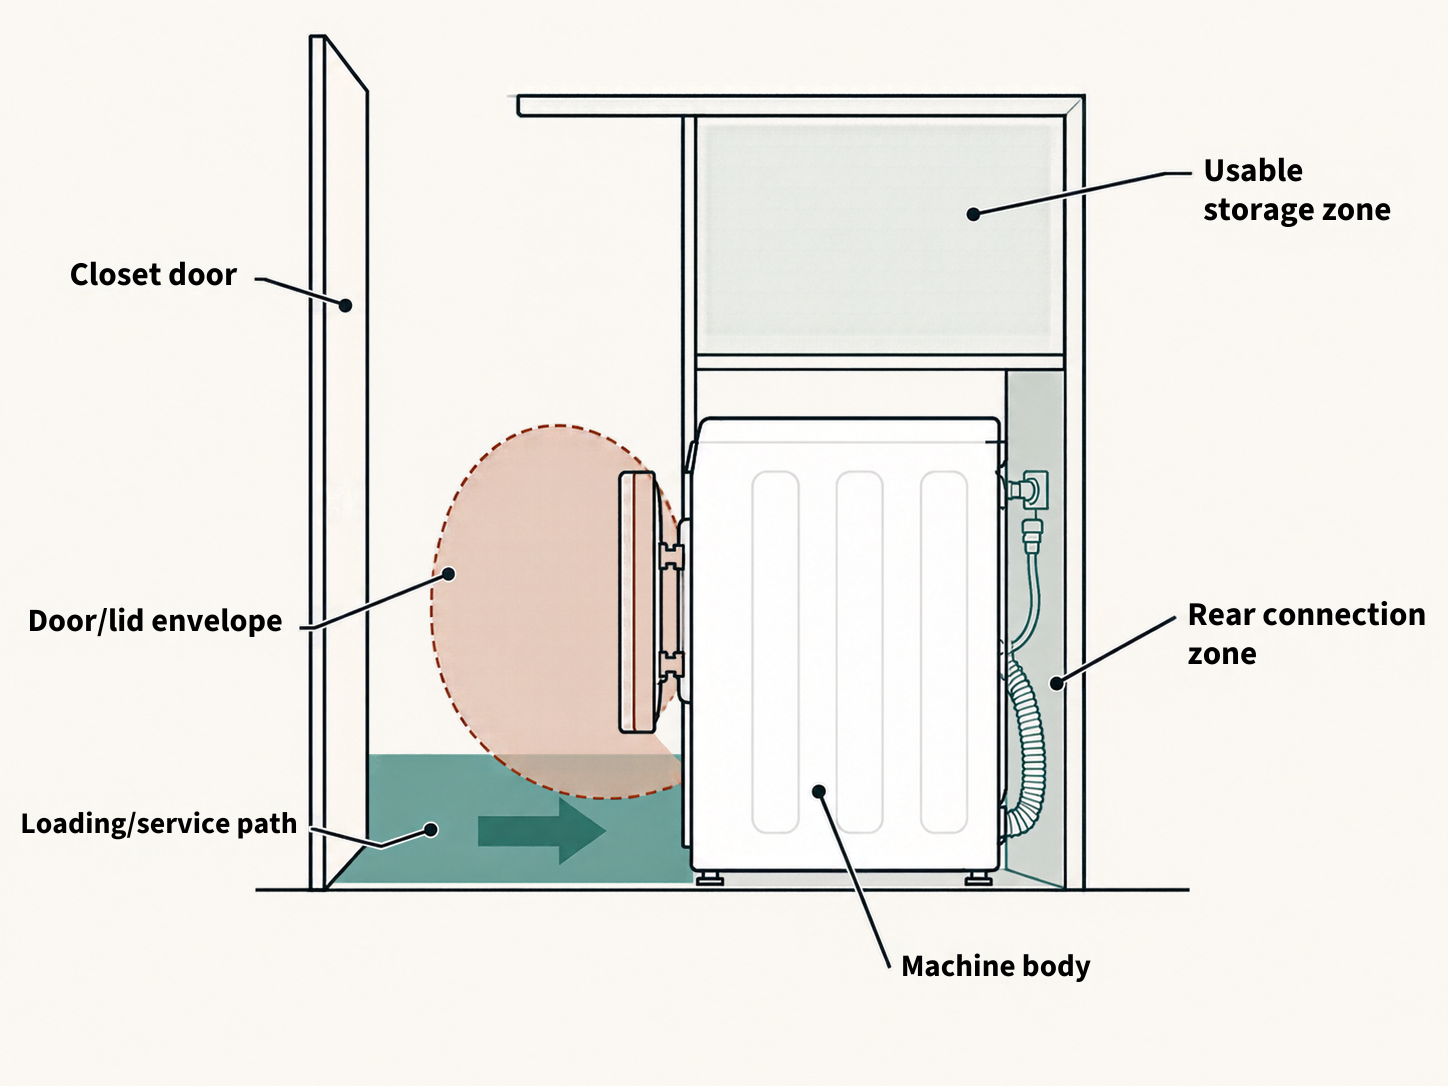
For the exact washer and dryer, record:
- model number;
- exterior width;
- exterior depth;
- exterior height;
- lid-open height for a top loader;
- maximum door-open depth for a front loader;
- closet-door interference;
- the space needed to stand, load and unload.
LG’s current WKEX200HWA WashTower is a useful example of why closed depth is incomplete. LG lists the unit at 27 inches wide, 74 3/8 inches high and 30 3/8 inches deep, but lists the depth with the door open at 55 inches: https://www.lg.com/us/business/washer-dryer-combos/lg-wkex200hwa-washtower
That does not make the unit a recommendation.
It shows the method.
A machine can fit the closet when closed and still conflict with the closet door, hallway or loading area once the appliance door is open.
Measure the machine while it is doing its job.
Protect the rear connection and vent zone
The back of the washer and dryer is not spare storage.
Depending on the setup, that area can contain:
- water inlet hoses;
- drain hose;
- power cord;
- dryer exhaust vent;
- gas or electrical connections;
- manufacturer-required installation clearances.
Whirlpool’s current sizing guidance specifically tells readers to account for hoses, ventilation and other rear connections rather than measuring the cabinet alone: https://www.whirlpool.com/blog/washers-and-dryers/laundry-sizing-guide.html
The U.S. Fire Administration also advises that dryer venting behind the machine should not be damaged, crushed or restricted: https://www.usfa.fema.gov/downloads/pdf/publications/clothes_dryer_fire_safety_flyer.pdf
For this article, the practical rule is simple:
Do not turn the rear connection/vent zone into storage.
Do not wedge baskets behind the dryer, press a narrow cart against a vent hose or use a deep shelf that forces hoses or venting into a bad path.
For exact clearances and installation requirements, use the manual for the specific appliance.
Top-load washers control the overhead zone
Above a top-load washer, the closed machine height is not the useful measurement.
The lid-open height is.
Whirlpool’s current detailed planning guide for its WTW4107SW top-load washer lists a height with the lid open of about 55 3/4 to 56 5/8 inches, depending on adjustment: https://www.whirlpool.com/content/dam/global/documents/202503/dimension-guide-w11773226-reva.pdf
That number belongs to that model, not every washer.
The point is that a shelf can appear to fit comfortably over the closed washer while sitting directly inside the lid’s operating path.
Before adding overhead storage above any top loader, record:
- the exact lid-open height;
- how far the lid projects backward or upward;
- the shelf underside height;
- shelf depth;
- whether stored items hang or project downward;
- whether you can still reach the controls and load opening.
If the shelf works only when the washer lid stays partly closed, it does not fit.
Front-load and tower setups control the front zone
Front-load machines shift the conflict forward.
LG lists the WKEX200HWA WashTower at 30 3/8 inches deep when closed and 55 inches deep with the door open.
A compact current LG WashTower manual for model family WKHC152H** lists dimensions of 24 inches wide, 65 1/4 inches high and 26 inches deep, with a maximum depth of 46.5 inches with the door open: https://media.us.lg.com/m/9b77ba83dc99cd8/original/WKHC152HWA_2024_Owners_Manual_Laundry_Washtower_PRINT.pdf
Again, neither figure is a universal clearance.
They show why “compact” or “stacked” does not automatically mean the closet has plenty of storage room.
For a front-load setup, test:
- machine-door swing;
- closet-door swing or folding-door position;
- a person standing in front of the machine;
- baskets or hampers in the loading area;
- shelves or cabinets that project into the same space.
A front-load door that opens into a slim cart is still a failed layout even if the cart looks perfect while everything is closed.
Map the usable storage zones that remain
Once the appliance body, operation and rear access are protected, map what is actually left.
Typical candidate zones may include:
- a side strip beside the machines;
- overhead space above a front-load setup;
- a high shelf for low-frequency supplies;
- the back of a compatible closet door;
- a shallow wall zone outside the machine-door path;
- a narrow floor zone that does not interfere with service or loading.
Do not count a zone simply because it is empty.
Ask:
- Is it outside the machine’s door or lid envelope?
- Is it outside the rear connection and vent zone?
- Does it preserve closet-door operation?
- Can the stored item be reached at the frequency required?
- Can the appliance still be serviced or pulled forward if needed?
If not, the gap is not useful storage.
Match the storage job to the zone
After the usable zones are mapped, decide what actually belongs in the closet.
Common laundry-storage jobs may include:
- daily detergent or pretreat products;
- clothespins or laundry bags;
- stain tools;
- a small amount of refill stock;
- low-frequency laundry supplies;
- steaming or ironing tools only where they can be stored practically and safely.
Frequency matters.
Daily detergent should not live on a high shelf that requires a step stool every load if a lower usable zone exists.
Reserve supplies do not need the easiest reach.
Bulky products do not automatically belong beside the machines simply because they are laundry products.
The storage job should fit the access quality of the zone.
Test shelves and cabinets by depth, reach and machine operation
A shelf above or beside the appliances is still a three-dimensional object.
Before installing or buying one, record:
- shelf or cabinet depth;
- underside height;
- door or cabinet-door operation;
- stored-item projection;
- reach from the floor;
- wall and installation requirements;
- relationship to the machine lid or door;
- relationship to closet doors;
- service access.
A shallow shelf may work better than a deep cabinet in a tight closet because it creates less projection.
But there is no universal “best” shelf depth.
The correct depth is the one that holds the assigned items without entering a machine, door, route or access envelope.
Test slim carts and side storage as real furniture
A slim rolling cart is often suggested for laundry spaces because it can use a narrow side gap.
That can work.
But the word “slim” is not proof of fit.
Measure:
- cart width;
- cart depth;
- handles or side rails;
- caster projection;
- ability to roll out;
- the side gap at the narrowest point;
- hoses, pipes or trim;
- whether the appliance needs to move sideways or forward for service.
Also ask whether the cart can actually be accessed.
A cart that fits deep beside a stacked unit but cannot be pulled out without opening or moving the closet door may be inconvenient enough to fail the daily-use test.
Treat it like furniture, not invisible storage.
Use the closet door only if the organizer and door still operate
The back of the laundry-closet door can look like free vertical space.
Sometimes it is useful.
Sometimes the organizer itself becomes the collision.
Check:
- door type;
- hinge or track;
- organizer thickness;
- stored-item depth;
- machine door or lid path;
- adjacent wall;
- door-closing clearance.
A deep over-door basket can prevent a hinged closet door from opening fully against the wall.
An organizer on a bifold or sliding door can interfere with the door mechanism or machine face.
Do not assume that over-door storage is compatible, renter-safe or damage-free.
Use the exact product instructions and the exact door geometry.
Five laundry-closet layouts to test
These are patterns to test, not ranked recommendations.
1. Top-load washer + shallow high shelf
This can work when the shelf sits fully above the exact lid-open envelope and the stored items remain reachable.
Failure mode:
the shelf clears the closed washer but stops the lid from opening fully.
2. Side-by-side front load + overhead shelf
This can work when the machine doors open freely and the shelf does not create a reach or service problem.
Failure mode:
storage is technically above the machines but everyday items are too high or the shelf projects into the loading zone.
3. Stacked or tower unit + narrow side zone
This can work when the side zone is genuinely outside rear connections, door operation and service access.
Failure mode:
a slim cart fits the gap but blocks the route needed to pull the machine forward.
4. Front-load setup + upper cabinet
This can work when cabinet doors, appliance doors and closet doors all operate independently.
Failure mode:
the cabinet fits on the wall but its doors collide with the closet doors or stored items project too low.
5. Minimal closet storage + supplies moved elsewhere
This can be the best fit when the closet is mostly machine.
Failure mode:
none, if the relocated supplies have a better nearby home.
A laundry closet does not have to store every laundry-related item.
Sometimes the correct storage plan is to protect the appliance envelope and move reserve supplies elsewhere.
Use this laundry-closet fit worksheet
Use one row for each appliance or candidate storage zone.
| Machine configuration | Exact model | Machine width | Machine depth | Machine height | Door / lid open dimension | Rear connection / vent zone | Closet-door conflict | Candidate storage zone | Usable width | Usable depth | Usable height | Storage job | Product / model | Product dimensions | Operation / installation | Decision |
|---|---|---|---|---|---|---|---|---|---|---|---|---|---|---|---|---|
| Top load | Overhead | KEEP / MOVE / BUY VERIFIED-FIT / SKIP | ||||||||||||||
| Front load | Overhead / side | KEEP / MOVE / BUY VERIFIED-FIT / SKIP | ||||||||||||||
| Stacked / tower | Side / high shelf | KEEP / MOVE / BUY VERIFIED-FIT / SKIP | ||||||||||||||
| Door zone | N/A | N/A | N/A | N/A | N/A | N/A | Back of door | KEEP / MOVE / BUY VERIFIED-FIT / SKIP |
A storage product only earns the closet after the machine and access envelopes are protected.
Worked example: the shelf fits until the top-load lid opens
EXAMPLE — NOT A UNIVERSAL STANDARD AND NOT A TESTED HOUSEHOLD.
Imagine a laundry closet with a top-load washer and an empty wall area above it.
The closed washer appears to leave plenty of vertical space, so a shelf seems like an obvious addition.
Now use the exact machine measurement.
Whirlpool’s current planning guide for the WTW4107SW lists the washer’s lid-open height at about 55 3/4 to 56 5/8 inches, depending on adjustment.
In this hypothetical closet, suppose the proposed shelf underside sits at 54 inches.
The shelf does not fail because it looks too large.
It fails because it occupies the washer’s lid-open envelope.
Move the shelf higher and a second question appears: can the household still reach the daily detergent safely and conveniently?
That is the full decision.
A shelf can pass the machine-clearance test and still fail the daily-access test.
The example is about the method, not the appliance or shelf.
Common laundry-closet storage mistakes
Measuring the closet but not the appliances
The room dimensions do not tell you what remains after the machine bodies, doors, lids and connections are accounted for.
Measuring the machine only while it is closed
A door or lid can transform the usable zone.
Installing storage into a top-load lid envelope
Overhead space is not automatically available.
Ignoring the closet doors
Storage can work with the appliance and still fail when the closet door needs to open or close.
Treating the rear machine gap as storage
That area may contain hoses, power and dryer venting.
Crowding dryer venting
Do not use storage that crushes or restricts the vent path.
Using the highest shelf for daily products
Storage frequency and reach matter.
Buying a slim cart before measuring the side zone
“Skinny” and “narrow” are marketing descriptions, not fit proof.
Filling every remaining gap
A laundry closet may work better with fewer stored items and more service/access room.
Before you buy any laundry-closet organizer
Verify:
- exact washer model;
- exact dryer model;
- appliance width, depth and height;
- lid-open height or door-open depth;
- manufacturer installation requirements;
- rear hoses, drain and vent path;
- closet-door operation;
- candidate-zone width, depth and height;
- organizer dimensions;
- organizer door, drawer or pull-out operation;
- wall or door installation requirements;
- current availability;
- the storage job the product will perform.
If a shelf fits the wall but blocks the lid, skip it.
If a cart fits the side gap but blocks service access, skip it.
If a door organizer makes the closet door collide with the machine, skip it.
And if the closet works best when reserve supplies live elsewhere, do not force storage into the room just because a gap exists.
If your larger problem is not closet geometry but the way laundry moves through the household, our family laundry system guide addresses the handoff from dirty drop to clean return: https://reasonedhome.com/family-laundry-system/
A good laundry closet protects the machines first
The goal is not to maximize every inch around the washer and dryer.
The goal is to preserve the work the machines need to do.
Map the appliance bodies.
Map the doors or lids.
Protect the rear connections and venting.
Keep the loading and service areas usable.
Then assign storage only to the space that remains.
If a shelf, cart or cabinet solves a real storage job and passes the full fit test, it earns the closet.
If it does not, empty space is better than blocked access.