How Deep Should a Closet Be? Measure the Usable Depth Before You Buy Storage
A closet can match a familiar “standard” depth and still reject the organizer you want to put inside it.
The back-to-front cavity measurement is only one part of the fit. Doors, tracks, trim, baseboards, hardware and the storage component itself can all reduce the space you can actually use. A drawer also needs room to open. Hanging clothes need room for the hanger and garment, not just the shelf above them.
A conventional reach-in closet intended for full-size hanging clothes is commonly planned around roughly 24 inches deep. Treat that as a useful benchmark, not a promise. Before you buy a shelf, drawer unit or closet system, measure the usable clear depth of your actual closet and compare it with the exact finished product dimensions and the clearance the product needs to work normally.
On this page
- Quick answer: about 24 inches is a common reach-in benchmark
- Closet depth quick comparison: hanging, shelves and drawers
- Raw closet depth and usable closet depth are not the same thing
- Measure the space you can actually use
- Hanging clothes need a hanger-and-garment check
- Shelves and organizers can be shallower than the full hanging envelope
- Doors, tracks, trim and baseboards can steal usable depth
- If the closet is shallow, change the storage job before forcing the wrong system
- Before-you-buy closet fit checklist
- Quick reference: what depth are you actually measuring?
- Measure the job, not just the closet
Quick answer: about 24 inches is a common reach-in benchmark
If you are looking for a single reference number, about 24 inches is a common planning depth for a conventional reach-in closet used for hanging clothes. Current closet-dimension references use that figure as a comfortable reach-in benchmark.
But “common” is not the same as “required.” Do not treat it as a universal building-code rule for residential closets, and do not use it as proof that your existing closet, hanger, garment, door or organizer will fit.
That distinction matters most when you are about to buy storage. A closet may measure close to 24 inches from the back wall to the front of the opening, while a door track, thick trim or baseboard makes the useful envelope smaller exactly where the organizer needs to sit.
A more useful question is: “How much clear depth does this storage job actually have?”
Closet depth quick comparison: hanging, shelves and drawers
These numbers describe different things. They are reference points for planning, not universal minimums, code requirements or proof that a storage system fits your home.
| Storage job | Useful depth reference | What actually decides fit |
|---|---|---|
| Full-size hanging in a reach-in closet | About 24 inches is a common overall closet-depth benchmark. | Try your real hanger and a bulky garment with the closet door operating normally. |
| Shallower folded-clothes shelving | 12-inch shelves are an option in some closet systems, not a required size. | Check your folded items, reachable shelf area, door opening and mounting instructions. |
| Deeper folded-item shelves or baskets | 16-inch shelving is available in some systems. An IKEA BOAXEL shelf, for example, lists a 15-inch shelf depth within a 15 3/4-inch system depth. | Compare the whole installed system and the space needed to reach items, not shelf depth alone. |
| Drawer unit or cabinet inside a closet | No single closet-depth number guarantees a fit. | Measure the exact exterior body and full drawer or door opening path, including closet-door interference. |
For the 12-inch and 16-inch shelving examples, see John Louis Home’s manufacturer planning guidance. IKEA lists the BOAXEL shelf and installed-system dimensions separately. The exact manufacturer specifications matter more than a nominal category label.
Raw closet depth and usable closet depth are not the same thing
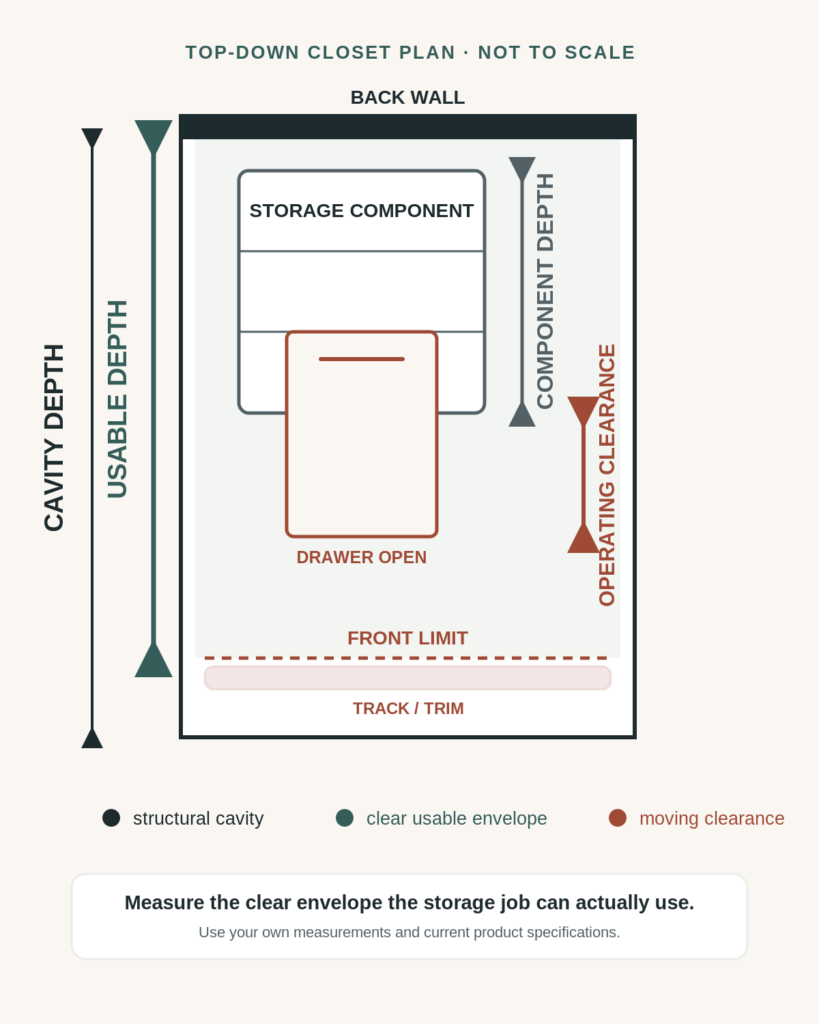
Four measurements are easy to mix together:
Cavity depth is the structural wall-to-front dimension of the closet.
Usable depth is the clear envelope available to the storage job after the real door geometry, trim and other obstructions are considered.
Component depth is the finished exterior depth of the shelf, cabinet, drawer unit or organizer you want to install.
Operating clearance is the extra room that may be needed to assemble, anchor, open or use that component.
Those measurements can be different even in the same closet.
If you are planning a small walk-in closet rather than a reach-in, use our small walk-in closet layout guide to assess storage depth together with walking, standing and retrieval space.
For example, a floor-standing unit may fit between the back wall and the door when measured at eye level, but a baseboard can keep the unit from sitting flush at the floor. A drawer cabinet may fit while closed but collide with a bifold door or nearby trim when the drawer opens.
This is why a product labeled “for reach-in closets” is not proof that it fits your reach-in closet.
Measure the space you can actually use
Start with the job before you start with the tape measure. Are you trying to hang clothes, store folded clothes, add drawers, hold shoes, fit bins, or combine several jobs?
Then measure the space where that job will actually happen.
- Measure the finished cavity. Take the back-to-front depth at the height where the storage will sit. If a unit spans a large vertical area, check more than one height rather than assuming the same dimension controls everywhere.
- Find the front limiting plane. The true front limit may be a closed door, sliding or bifold track, jamb, trim or other hardware—not the outer face of the wall.
- Mark fixed intrusions. Check baseboards, trim, hinges, tracks, outlets, switches, pipes or other built-in obstacles at the exact height of the component.
- Record the smallest dimension that controls the fit. A generous measurement in one spot does not cancel a tighter measurement where the unit actually touches the space.
- Check the product separately. Use the manufacturer’s current finished exterior dimensions, then check any additional assembly, anchoring, door-operation or drawer-opening requirements.
If the fit is close, do not round in the product’s favor. Verify the exact product clearances and the real closet again before ordering; do not assume nominal dimensions leave enough working room.
Hanging clothes need a hanger-and-garment check
Current closet-dimension references tie the familiar 24-inch reach-in benchmark to hanger clearance, but a generic number still cannot tell you whether your clothes will clear the door.
Hangers themselves vary. Current IKEA BUMERANG examples, for instance, list different widths for a standard hanger and a coat hanger. That is useful evidence of variation, not a universal hanger standard.
If your closet is close to the limit, use what you actually own:
- put a representative hanger on the rod;
- add one of the bulkier garments that needs to live there;
- place it in its normal hanging position;
- close or operate the closet door as it will be used every day.
If the garment presses hard against the door, catches the track or has to sit at an awkward angle, the nominal cavity depth is not giving you a comfortable hanging envelope.
That physical check is more useful than assuming every hanger and every coat uses the same front-to-back space.
Shelves and organizers can be shallower than the full hanging envelope
A closet does not have to use its full depth for every job.
Current manufacturer specifications illustrate how much component depth can vary. IKEA’s PAX range includes frames with materially different depths, while current Elfa reach-in configurations from The Container Store list a 16-inch exterior depth. Specific wire-shelf products can be shallower again; one current ClosetMaid shelf-and-rod example is 12 inches deep.
Those examples are not product recommendations. They show why one “closet depth” number cannot answer every storage question.
A shelf for folded sweaters may work at a depth that would be poor for conventional sideways hanging. A shallow drawer or shoe shelf may fit while a deeper cabinet would interfere with the door. The right depth depends on the job and the exact component.
Use the closet’s extra depth only when it improves the job. A shelf that is much deeper than the items it holds can make small things harder to see and reach; a component that is too deep can create a door conflict without adding useful storage.
Doors, tracks, trim and baseboards can steal usable depth
The front of a reach-in closet is often the part that makes an otherwise sensible storage plan fail.
Sliding and bifold tracks can project into the opening or change where a component can sit.
Swinging or bifold doors need room to operate. A drawer that opens into the door path can make both features annoying to use even if the cabinet itself fits when closed.
Trim and jambs can create a narrower front plane than the cavity behind them. This matters for wide drawer boxes, bins or units that have to pass through the opening before they reach the back wall.
Baseboards can hold a floor-standing unit away from the wall. If the product is meant to be secured to the wall, follow the exact anchoring instructions rather than assuming the unit can simply bridge that gap.
Outlets, switches, pipes or other fixtures can block the exact mounting location even when the overall cavity looks generous.
Measure at the component’s real height and position. The goal is not to collect the largest number the closet can offer. It is to find the clear space the storage job can actually use.
If the closet is shallow, change the storage job before forcing the wrong system
A shallow closet is a reason to reconsider the storage job, not to squeeze in a deeper organizer.
If full-size hanging is uncomfortable, the better answer may be to change what the closet does. Depending on the actual space, that could mean using part of it for folded clothes, shoes, bins or shallower shelving instead of trying to reproduce a conventional hanging setup that the geometry does not support.
Do not rely on a universal “minimum depth” to make that decision. Existing closets, garments, doors and storage products vary too much for one smaller number to settle every case.
When the closet is materially shallow, treat that as its own design problem: measure what fits, decide which jobs deserve the space, and choose a layout built for the actual constraint rather than the standard you wish the closet had.
Before-you-buy closet fit checklist
Before ordering an organizer or storage unit, check all of these:
- Storage job: What exactly will this component hold—hanging clothes, folded items, shoes, bins or drawers?
- Usable clear depth: What is the tightest clear depth at the height and location where it will sit?
- Front limit: Does a door, track, jamb or trim reduce that space?
- Fixed intrusions: Do baseboards, hinges, outlets, pipes or other fixtures interfere?
- Product depth: What is the manufacturer’s current finished exterior depth?
- Installation needs: Does the product require wall anchoring, assembly room or another clearance not included in its nominal depth?
- Operating room: Can drawers, cabinet doors and the closet door all open normally?
- Hanging fit: If clothing will hang there, does your own hanger plus a representative bulky garment clear the door?
- Skip decision: If the fit is marginal, is a shallower component or different storage job the better choice?
A “yes” to the product dimensions is not enough if the operating geometry still says no.
Quick reference: what depth are you actually measuring?
| Question | Dimension to use | Common mistake to avoid |
|---|---|---|
| How deep is the closet? | Finished cavity depth | Treating that structural number as automatically usable storage depth. |
| Will hanging clothes fit? | Usable hanging envelope + your real hanger and representative garment | Using shelf depth as a substitute for hanging clearance. |
| Will this organizer fit? | Exact finished component depth + installation and operating clearance | Trusting the product category, photo or nominal label without checking the current specification. |
| Will a drawer open? | Cabinet depth + room the drawer and nearby door need to operate | Checking only whether the cabinet fits while everything is closed. |
Measure the job, not just the closet
The familiar 24-inch reach-in benchmark is useful because it gives you a starting point. It should not make the buying decision for you.
The decision belongs to the real clear space: the back wall, the front limiting plane, the obstructions between them, the storage job, and the exact component you want to use.
Measure those relationships first. Then buy the storage that fits the closet you actually have.
Sources used for this guide
- Dimensions.com — Reach-In Closets: https://www.dimensions.com/element/reach-in-closets
- Wayfair — Reach-In Closet Dimensions: https://www.wayfair.com/sca/ideas-and-advice/guides/reach-in-closet-dimensions-a-comprehensive-guide-T24216
- IKEA — PAX planning guidance: https://www.ikea.com/us/en/rooms/bedroom/how-to/how-to-design-your-perfect-pax-wardrobe-pub8b76dda0/
- IKEA — BUMERANG hanger: https://www.ikea.com/us/en/p/bumerang-hanger-natural-30238543/
- IKEA — BUMERANG coat hanger: https://www.ikea.com/us/en/p/bumerang-coat-hanger-natural-90444267/
- The Container Store — Elfa reach-in example: https://www.containerstore.com/s/elfa/predesigned-spaces/closet/elfa-classic-4-reach-in-closet/123d?productId=11023947
- Home Depot / ClosetMaid — Shelf-and-Rod example: https://www.homedepot.com/p/100196402