No Coat Closet? Measure Your Entryway Before You Add Storage
A home can have plenty of wall near the front door and still have almost no useful coat-storage space. The door may swing across the obvious furniture wall. A shallow rack can fit when empty but become much deeper once coats and bags hang from it. A bench can hold shoes and still make arrivals harder. A wardrobe can hide clutter and still consume more floor depth than the entryway can spare.
The first question is not what to buy instead of a coat closet. It is what storage jobs the entryway must perform and what space can support them without making the doorway and walking route worse.
Map the jobs and the usable entryway first.
On this page
- The quick answer: solve the entryway jobs before you choose substitute storage
- Decide what actually needs to live at the entry
- Map the entry door and normal walking route
- Measure the usable wall and floor envelope
- Measure the actual coats, bags and shoes
- Test wall-mounted hooks and racks by the loaded envelope
- Test hall-tree-style and open freestanding storage by footprint plus installation
- Test enclosed wardrobes by body plus door operation
- Treat wet or dirty gear as a separate condition
- Protect retrieval and return, not just storage capacity
- Decide which jobs should move elsewhere
- Use this no-coat-closet entryway fit worksheet
- Worked example: the storage body fits, but the loaded entryway fails
- Common mistakes when there is no coat closet
- Before you buy substitute entryway storage
- If you actually have a coat closet
- If the real problem is a narrow hallway
- A good no-closet entryway stores the right jobs, not everything
The quick answer: solve the entryway jobs before you choose substitute storage
If your entryway has no built-in coat closet, start with repeated jobs rather than furniture. List what genuinely needs to happen near the door: current-season outerwear, current-use shoes, daily bags, and weather gear that is actually used here.
Then map the door, walking route, usable wall and floor envelope, actual coats/bags/shoes, candidate storage body, loaded or operating projection, installation requirements, and retrieval/return path.
Use this sequence:
NO BUILT-IN CLOSET → REPEATED ENTRYWAY JOBS → REMOVE JOBS THAT DO NOT NEED TO LIVE HERE → DOOR + WALKING ROUTE → USABLE WALL + FLOOR ENVELOPE → ACTUAL COATS / BAGS / SHOES → STORAGE ROLE → BODY + LOADED / OPERATING ENVELOPE → INSTALLATION TEST → RETRIEVAL + RETURN → KEEP / REASSIGN JOB / BUY VERIFIED-FIT / SKIP
Decide what actually needs to live at the entry
A no-closet entryway gets overloaded quickly when it is asked to hold every coat, every pair of shoes, every bag and every seasonal accessory.
Ask which coats are actually being worn this season, which shoes are used often enough to justify prime floor space, which bags leave the house most days, and which categories are only here because no other location has been assigned.
The goal is not to minimize possessions. It is to stop the entryway from becoming the default location for categories that do not need daily access. Every job you remove gives the remaining jobs more room to work.
Map the entry door and normal walking route
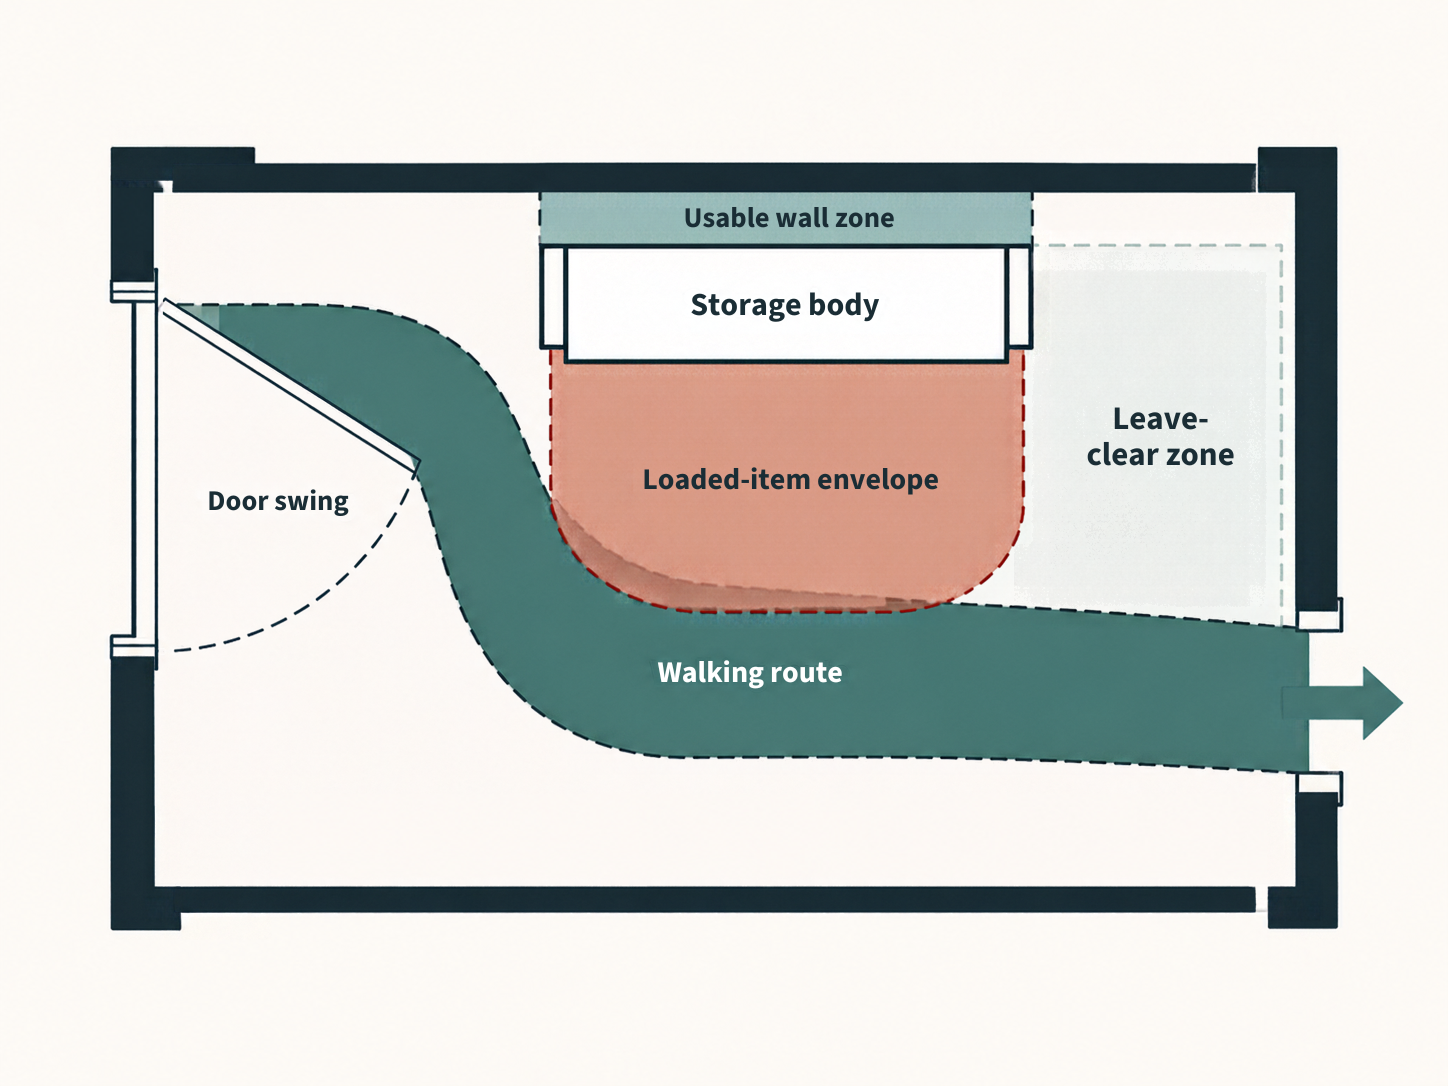
The entry door and the floor used immediately after arrival are working space. Mark the full door movement, where people step and turn, where another person may need to pass, and any nearby stair, interior door or corner.
Do not reduce this to one universal clearance number. If storage repeatedly forces sidestepping, blocks full door operation or makes normal arrival/departure awkward, that zone has failed the use test.
Measure the usable wall and floor envelope
For each candidate wall, record the usable length between trim, corners and openings; usable height if tall storage is being considered; baseboard projection; switches, outlets or vents that affect placement; and the floor depth available before the normal route becomes awkward.
Nominal wall length is not automatically usable storage length. A deep-looking corner may fail if furniture placed there narrows the turn into the house. The useful question is: how much wall and floor space remains after the door, route and fixed features are accounted for?
Measure the actual coats, bags and shoes
Storage products are measured while empty. Your entryway is used while loaded.
For coats, measure a representative long or bulky current garment and how far it projects when hanging. For bags, use the actual daily bag in the condition it is usually stored. For shoes or boots, record the largest current-use footprint and the quantity actually assigned to the entry.
Do not use one universal coat projection, coat length or shoe capacity. A light jacket and a heavy winter coat create different envelopes.
The product body is only part of the storage envelope. The stored items count too.
Test wall-mounted hooks and racks by the loaded envelope
Wall-mounted storage can avoid a floor footprint, but the stored items still project into the room.
Check the rack body, loaded coat/bag projection, entry-door conflict, route conflict, wall material, required fasteners and the exact manufacturer installation instructions.
Also test return behavior. If the rack is reachable but people must compress several coats every time they put one back, the system may not work for repeated use.
Wall-mounted storage can be useful. It is not automatically better. It earns the wall only when the loaded items and installation requirements both work.
Test hall-tree-style and open freestanding storage by footprint plus installation
Open freestanding storage can combine coats, bags and shoes in one body. It can also fit empty and fail when loaded.
Verify exact width, depth and height; loaded item projection; shoe-zone footprint; door and route conflicts; baseboard/trim; and any manufacturer securing instructions that apply to the exact unit.
For furniture where securing is relevant, follow the current manufacturer instructions rather than assuming that physical fit proves installation suitability.
The U.S. Consumer Product Safety Commission advises following manufacturer instructions when securing furniture and highlights securing top-heavy furniture where tip-over risk applies.
That is a product-specific safety check, not a reason to apply one anchoring rule to every bench, hook or shoe rack.
Test enclosed wardrobes by body plus door operation
An enclosed wardrobe can hide coats and bags from view, but it can consume much more floor depth than hooks or a shallow rack and may add another moving door to a small entry.
Verify exterior width, depth and height; route or assembly needs; wardrobe-door operation; entry-door interaction; standing space in front; trim conflicts; and manufacturer anchoring requirements.
Do not compare wardrobes only by capacity. A unit that hides clutter while narrowing the route may solve the appearance problem and worsen the functional one.
Treat wet or dirty gear as a separate condition
If wet boots or damp outerwear are part of the real entryway job, give them a separate containment and drying requirement before assigning storage.
The U.S. EPA’s residential moisture guidance emphasizes controlling indoor moisture and drying wet areas promptly.
Use that only as a high-level moisture-control principle. It is not a universal drying specification for coats or boots. The actual storage product’s current material and care guidance still controls whether it suits that condition.
Do not call a product waterproof, wet-gear-safe or suitable for damp conditions without current manufacturer support.
Protect retrieval and return, not just storage capacity
For each major storage job, test both directions.
Retrieval: can the item come out without moving unrelated storage, squeezing behind the door or pulling several categories apart?
Return: can the item go back without careful restacking, compressing a row of coats or opening several containers?
A system that can hold items but makes them hard to put back is not proven functional for repeated daily use.
This matters especially at an entryway because coats, shoes and bags repeat the same handoff many times each week.
Decide which jobs should move elsewhere
Some entryway problems are not storage-product problems. They are job-allocation problems.
Possible move-out jobs include off-season coats, backup shoes, rarely used bags, guest-only overflow and categories that arrived at the entry only because no other location was assigned.
The correct no-closet system may involve less entryway storage, not more furniture.
This is a location decision, not a decluttering mandate. Use the nearest workable backup location the household actually has.
Use this no-coat-closet entryway fit worksheet
Use one row for each repeated storage job or candidate zone.
| Storage job | Frequency | Actual item dimensions | Current quantity assigned to entry | Candidate wall / floor zone | Door conflict | Walking-route conflict | Storage role | Candidate width | Candidate depth | Candidate height | Loaded / operating projection | Installation / anchoring requirement | Retrieval / return test | Decision |
|---|---|---|---|---|---|---|---|---|---|---|---|---|---|---|
| Current-season coats | KEEP / REASSIGN JOB / BUY VERIFIED-FIT / SKIP | |||||||||||||
| Current-use shoes / boots | KEEP / REASSIGN JOB / BUY VERIFIED-FIT / SKIP | |||||||||||||
| Daily bag | KEEP / REASSIGN JOB / BUY VERIFIED-FIT / SKIP | |||||||||||||
| Weather / wet-gear job if relevant | KEEP / REASSIGN JOB / BUY VERIFIED-FIT / SKIP |
Do not fill the product columns first.
Start with the job, the measured zone and the real stored item. A product earns the entryway only after the zone proves it can perform the job.
The worksheet separates three questions that are easy to blur together:
- Does the empty storage body fit?
- Do the loaded items and moving parts fit?
- Does the entryway still work after storage is installed and used?
Worked example: the storage body fits, but the loaded entryway fails
EXAMPLE — HYPOTHETICAL / NOT A TESTED HOUSEHOLD / NOT A UNIVERSAL STANDARD.
Imagine an entryway with a usable wall segment after the door trim. The household marks the path they naturally walk from the front door into the home. At one point, that path passes 18 inches from the wall.
They consider an open storage body that is 12 inches deep. Empty, it appears to fit because its body stops 6 inches short of the marked walking path.
Then they test the real coat job.
A bulky current-season coat hanging from the unit projects another 10 inches beyond the storage body. The loaded envelope is now about 22 inches from the wall.
That means the loaded coat projects 4 inches into the path the household already identified as normal walking space.
The product body passed.
The loaded system failed.
The household now has several possible decisions:
- move the coat job to a different wall zone;
- use a storage role with less loaded projection;
- keep only the most-used outerwear at the entry and move backup coats elsewhere;
- choose a smaller verified-fit body after testing it with the real garments;
- skip the product.
The lesson is not that 22 inches is “too deep” for every entryway.
The lesson is that the loaded envelope has to be compared with the route in the exact home.
Common mistakes when there is no coat closet
Starting with a hall tree, bench or rack before naming the jobs
A product category is not a storage plan. Name the repeated jobs first.
Trying to store every coat and shoe at the entry
Current-use quantity and total household quantity are different problems.
Measuring empty furniture but not loaded coats and bags
A shallow body can create a much deeper loaded envelope.
Treating an open wall as usable without checking the door
Door operation can remove an apparently useful wall from consideration.
Using a bench because an entryway “should” have seating
Seating only earns floor space if the household actually needs that job and the route still works.
Buying a slim rack without checking installation
Body depth does not prove wall, fastener or anchoring compatibility.
Using a wardrobe without testing its door and standing space
Closed storage can add another operating envelope to an already constrained area.
Counting shoe capacity without testing retrieval
A product can hold many pairs while making the current pair difficult to remove or return.
Treating wet gear like ordinary closed storage
If moisture is part of the real job, material and drying/containment requirements matter.
Copying an inspiration photo without checking local geometry
A visually attractive layout is not evidence that the same storage body, door relationship or route works in another home.
Before you buy substitute entryway storage
Finish the job map and measurements before shopping.
Then verify the exact candidate:
- the repeated job it is supposed to solve;
- the exact wall or floor zone;
- entry-door operation;
- the normal walking route;
- exterior width, depth and height;
- loaded coat/bag/shoe projection;
- door, drawer, rail or other operating movement;
- trim, baseboard and fixed-obstruction conflicts;
- mounting or anchoring requirements;
- wall or substrate suitability;
- material/use limitations where wet gear matters;
- current model and availability;
- whether retrieval and return remain practical.
Do not buy something simply because it is marketed for entryways or small spaces. No product earns the entryway on body dimensions alone.
A product should be added only when its exact fit, current instructions and editorial role are verified.
If you actually have a coat closet
If your home does have a built-in hall or entryway closet, the problem belongs to a different storage system.
Use the separate guide to small coat closet organization.
This article does not duplicate closet opening, rod, shelf or floor-zone decisions because it assumes there is no built-in coat closet to organize.
If the real problem is a narrow hallway
Sometimes the absence of a closet is not the dominant constraint.
If the hallway is genuinely so narrow that ordinary floor furniture interferes with the route, use the separate narrow hallway storage guide.
That problem starts with the passage itself. This guide stays focused on substitute coat/shoe/bag storage when the missing built-in closet is the defining problem.
A good no-closet entryway stores the right jobs, not everything
The goal is not to recreate a full coat closet in the smallest possible footprint.
The goal is to give repeated entryway jobs a place where the storage body fits, the loaded items fit, the entry door still works, the normal route still works, retrieval and return remain practical, and installation requirements can be met.
If a job fails those tests, change the storage role, move the job or skip the product.
Start with the household job and the usable envelope. Let storage earn its place after that.