Pedestal Sink Storage: Measure What Actually Fits Before You Buy a Cabinet
A pedestal sink can make a small bathroom feel more open, but it removes the cabinet volume that a vanity would normally provide. That does not mean the empty-looking area under and around the basin is automatically usable storage space.
The useful question is not “What can I put under a pedestal sink?” It is “What storage can fit around this exact pedestal, plumbing and floor area without making the sink harder to use, service or clean?”
Start with the storage job. Then measure the sink and pedestal as an obstruction, map the plumbing and usable floor space, and compare those measurements with the actual body and opening of any cabinet or shelf you are considering. If the product only fits while the doors are closed and nothing is being cleaned, reached or serviced, it does not really fit.
On this page
- Start with the storage job, not the cabinet
- Measure the pedestal sink as an obstruction
- Map the plumbing and service area
- Measure the storage product body and its cutout separately
- Test operating space, not just resting fit
- Protect cleaning access
- Compare four storage directions
- Use this pedestal-sink fit check
- Common pedestal-sink storage mistakes
- What to verify before buying
- The final decision
Start with the storage job, not the cabinet
Before measuring furniture, decide what you are actually trying to store near the sink.
Daily-use items may deserve space close to the sink: hand towels, a small amount of toilet paper, a hairbrush, basic toiletries or a few cleaning items that belong in that bathroom. Reserve toiletries, bulk paper goods and large cleaning-product backstock usually create a different storage problem. If the pedestal area is already tight, forcing bulk storage into it can make a modest bathroom harder to use.
Make a short list of what truly needs to live near the sink. Then separate it into three groups:
- needs to be reachable every day;
- useful in the bathroom but does not need prime space;
- can live somewhere else without making the routine worse.
This prevents a common mistake: buying a large cabinet first and then filling it because the cabinet exists.
Measure the pedestal sink as an obstruction
A product photo can make a pedestal sink look like a simple vertical column with empty space on both sides. Real installations are less tidy.
Measure the parts that can actually interfere with storage:
- the widest part of the pedestal or base near the floor;
- how far the pedestal projects from the wall;
- the width and depth of the basin where furniture could contact it;
- trim, baseboards or nearby wall projections;
- the usable floor width on the left and right;
- the distance from the wall to the normal walking path;
- nearby doors, toilet clearance, shower doors or other moving elements.
Do not use the basin width as a substitute for the pedestal measurement. A cabinet can be wide enough for the basin and still fail because its opening does not match the pedestal lower down.
A useful sketch is often faster than trying to remember every number. Draw the wall, the pedestal footprint and the edges of the area that must stay open. The goal is not architectural precision. The goal is to make the obstruction visible before you shop.
Map the plumbing and service area
A pedestal sink is still a plumbing fixture, even when the pipes are partly hidden.
Note what you can see or reach behind and around the pedestal: supply lines, shutoffs, trap or drain components, and any fixture-specific mounting points or supports that matter in your installation. Do not assume a storage cabinet can simply surround everything you see.
Kohler’s current pedestal-sink support information, for example, explains that the illustrated sink must be supported by both the pedestal and the wall hanger. That is a model-specific example, not a rule for every sink, but it demonstrates why the existing fixture installation should be treated as something to preserve rather than something a storage product can replace or support.
For storage planning, use a simple rule: if adding the product would make an existing service point impractical to reach, the product needs a second look.
There is no useful universal inch number to apply here. Pedestal shapes, pipe locations and fixture instructions vary. Record the actual condition in the room and follow the sink and plumbing components’ own instructions when service or installation details matter.
Measure the storage product body and its cutout separately
This is where many “pedestal sink cabinet” purchases can go wrong.
A cabinet has at least two relevant geometries:
- the outside body that occupies floor space; and
- the opening or U-shaped cutout intended to fit around the sink or pipes.
Those are different measurements.
Current product specifications make the difference easy to see. The kleankin 834-279V00BK cabinet is listed at 23.5 inches wide, 11.75 inches deep and 23.5 inches high, with a U-shaped cutout listed as 7.25 inches by 8.75 inches deep. The current kleankin 834-343WT is listed with the same 23.5-by-11.75-by-23.5-inch outer size, but its U-shaped cutout is listed as 6.5 inches wide by 8.25 inches deep.
The outer cabinet can therefore look essentially the same on a product page while the part that must clear the sink is different.
That is the key fit lesson: do not stop at “the cabinet is 23.5 inches wide.” Compare the actual pedestal and plumbing envelope with the exact opening of the exact product.
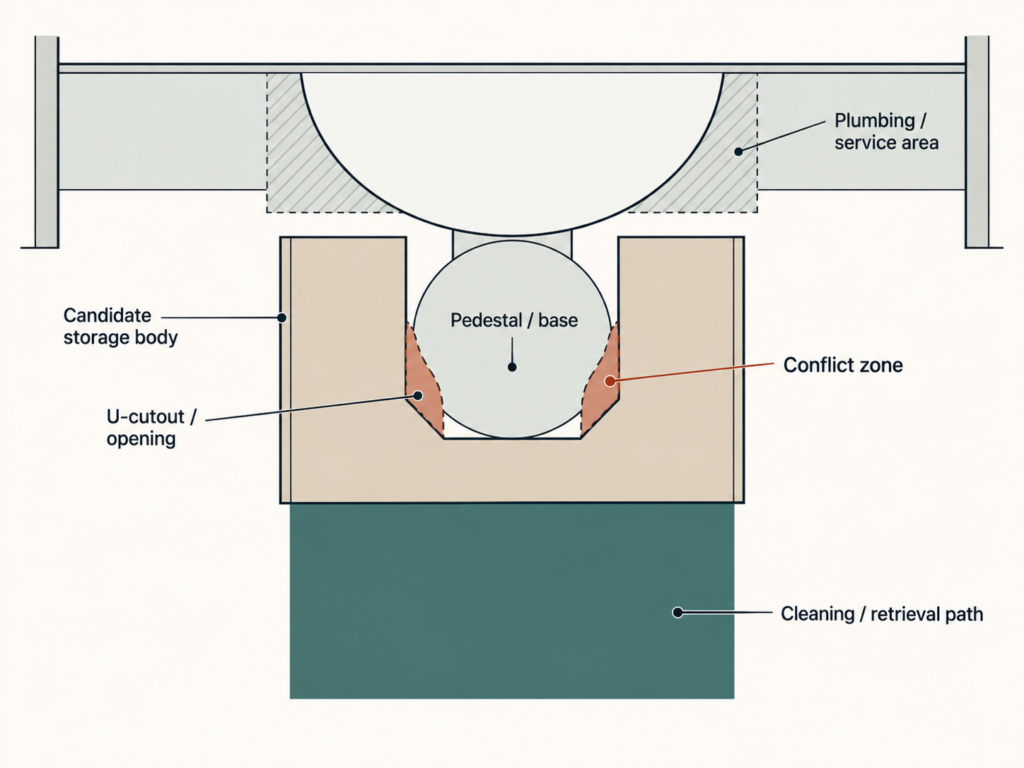
A third current kleankin model, 834-574V80WT, lists a 23.6-by-11.8-by-23.6-inch body and an 8.7-by-7.9-inch U-shaped cutout. Again, those dimensions belong only to that model. They are useful evidence that cutout geometry varies, not a template for what your sink requires.
Test operating space, not just resting fit
A cabinet can fit while sitting still and still fail in use.
Before buying, ask what has to move:
- Do the cabinet doors open fully?
- Does an adjustable shelf create a collision with the trap or pipes?
- Can stored items be removed without taking the cabinet apart?
- Can you reach the back of the cabinet?
- Does opening the unit push you into the toilet, wall or doorway?
- Would a door or drawer block the normal walking path?
This is the difference between body fit and functional fit.
A useful way to test it on the floor is to mark the proposed cabinet footprint with removable painter’s tape or pieces of paper. Then stand where you normally stand at the sink, open the nearby door if there is one, and mimic the cabinet door swing with a piece of cardboard or a tape measure. You are not proving the final product will fit; you are finding obvious conflicts before ordering it.
If the product needs to be pulled away from the wall every time you want something, or its doors cannot open normally, the storage capacity is less useful than the product dimensions suggest.
Protect cleaning access
Floor-standing storage changes the cleaning job.
A pedestal sink with open floor around it can be awkward in one way but easy in another: there are fewer cabinet edges and toe-kicks to work around. Adding a wraparound cabinet may hide supplies, but it also adds corners, door edges and a larger footprint close to the sink.
There is no universal “correct” cleaning clearance. The question is whether the product creates an amount of friction your household is willing to live with.
Before buying, picture the ordinary job:
- Can you wipe the floor around the cabinet without moving it every time?
- Can you reach the wall or baseboard where dust and splashes collect?
- Can you clean around the pedestal where the product opening meets it?
- If the cabinet must move, is that realistic once it is loaded?
If the answer is no, a smaller open shelf, wall storage or no storage at the sink may work better.
Compare four storage directions
There is no requirement to fill the space under a pedestal sink. Treat the following as different strategies, not a ranking.
1. Keep the pedestal zone open
This is the simplest option when the bathroom already functions without more floor storage.
Keeping the area open preserves the current floor footprint and avoids creating new door, cutout and cleaning conflicts. It is especially reasonable when the storage problem is really reserve toiletries or household backstock that can live elsewhere.
Choose this direction when the items you want to store are not important enough to justify furniture in the sink zone.
2. Use wall storage nearby
A small wall shelf, wall cabinet or other approved wall-mounted solution can move storage off the floor.
This is not automatically better. You still need to check wall construction, product mounting requirements, projection into the room and whether the location interferes with mirrors, switches, doors or normal sink use.
The advantage is that wall storage may solve the storage job without forcing a cabinet to wrap around the pedestal at all.
3. Use an open shelf or freestanding side structure
Open furniture can sometimes work around a pedestal more flexibly than a closed U-cutout cabinet.
IKEA’s current RÅGRUND 402.530.76 sink shelf/corner shelf, for example, measures 13 3/8 inches wide by 13 3/8 inches deep by 23 5/8 inches high. IKEA says two units can be placed together to create storage under a wash-basin.
That does not prove the RÅGRUND fits your sink. It simply illustrates a different geometry: separate open structures can occupy the side areas rather than enclosing the pedestal with one cabinet body.
This can be worth investigating when the pedestal itself makes a central U-cutout cabinet difficult.
4. Use a verified-fit wraparound cabinet
A pedestal-sink cabinet can create enclosed storage in a small footprint, but it asks the most fit questions.
Verify:
- the outer width, depth and height;
- the U-cutout or pipe-opening width and depth;
- the shape of the pedestal through the full area the cabinet surrounds;
- the location of pipes and service points;
- shelf position;
- door operation;
- floor and cleaning access;
- any assembly, mounting or anti-tip instructions.
If one of those conditions fails, the cabinet is not “almost right.” It is a product that needs to be rejected or reconsidered.
Use this pedestal-sink fit check
Record the room and product measurements before deciding. The table is deliberately a decision worksheet, not a set of universal pass/fail dimensions.
| Candidate location / storage method | Storage job | Pedestal/base width or obstruction notes | Usable floor width | Usable depth | Plumbing/service notes | Product exterior W/D/H | Cutout/opening W/D | Door/shelf operation | Cleaning impact | Decision |
|---|---|---|---|---|---|---|---|---|---|---|
| Your candidate | — | — | — | — | — | — | — | — | — | — |
A candidate can look promising even when several cells are still unknown. Do not convert unknowns into assumptions. Measure the room, open the product specification or assembly information, and fill the missing cells before buying.
Common pedestal-sink storage mistakes
Buying by sink width alone
A product can match the general basin width and still conflict with the pedestal lower down. Measure the actual obstruction, not just the visible top.
Ignoring the U-cutout
The U-shaped opening is part of the product’s fit geometry. Two cabinets with similar outside dimensions can have different openings.
Treating plumbing as empty space
A photo may visually minimize pipes and shutoffs. Your installation is what matters. Do not plan storage as if the entire area behind the pedestal is empty.
Forgetting that doors and shelves move
Closed dimensions tell you where the body rests. Functional fit also includes the space needed to open the unit and retrieve what is inside.
Making floor cleaning much harder
Extra storage is not automatically an improvement if it turns every routine cleaning job into furniture moving.
Treating an inspiration photo as fit proof
A styled bathroom proves that one arrangement was photographed. It does not prove the sink, pedestal, plumbing, wall or floor geometry matches yours.
Using bulk storage to justify oversized furniture
A pedestal-sink zone does not need to hold every bathroom category. Move reserve stock elsewhere if that creates a calmer daily-use setup.
What to verify before buying
For a wraparound cabinet, open shelf or other freestanding product, check the exact current product information rather than relying on a search-result image or marketplace title.
Record:
- overall width, depth and height;
- opening or cutout dimensions;
- interior shelf positions if they affect the pipes;
- door, drawer or lid operation;
- assembly requirements;
- mounting or anti-tip instructions when applicable;
- material and care information if moisture exposure is relevant to your placement.
Manufacturer pages for the kleankin cabinets used above explicitly tell buyers to measure the sink before purchase. Treat that as the beginning of the check, not the end.
If a specification is missing, do not assume a product photo is enough to calculate it. Choose another product with usable documentation or confirm the dimension before ordering.
The final decision
After you map the room and product, make a simple decision.
KEEP OPEN when the pedestal zone does not need to store anything important.
USE WALL STORAGE when the storage job can move off the floor and the wall solution itself passes its mounting and projection checks.
USE OPEN SHELF when a side or open structure fits the real geometry better than an enclosing cabinet.
BUY VERIFIED-FIT CABINET when the exterior, cutout, plumbing/service access, operating space and cleaning tradeoffs all work in the actual room.
SKIP when the product solves storage by making another daily job worse.
The goal is not to make every inch hold something. It is to make the bathroom easier to use. A pedestal sink with a little open space can be a better system than a cabinet that technically fits but constantly gets in the way.