Sloped Ceiling Closet Storage: Map the Usable Height Before You Buy Organizers
A closet under a sloped ceiling can have plenty of floor area and still offer surprisingly little useful storage.
The reason is simple: the closet is not a rectangle. Ceiling height changes as you move along the wall. A shelf that fits at the tall end may hit the slope a few feet away. A basket can fit under the low ceiling while closed and still fail when it pulls out. A short hanging rail can fit the wall while the clothes themselves project into the opening.
So the first question is not “What organizer should I buy?”
It is “Which parts of this closet can actually perform which storage jobs?”
The governing principle is:
THE FLOOR PLAN DOES NOT CONTROL THIS CLOSET. THE SLOPE DOES.
On this page
- The quick answer: map the slope before you add storage
- Find where the ceiling begins to slope
- Build a usable-height map along the wall
- Measure usable depth at the height where storage will sit
- Assign the storage jobs before choosing components
- Test hanging clothes with a real loaded hanger
- Test shelves by the full shelf body, not the front edge
- Test drawers and baskets by the pull-out envelope
- Treat the low zone as residual space, not automatic storage
- Wall-mounted systems still have to pass the installation test
- Protect the closet opening and the access path
- Five sloped-ceiling closet patterns to test
- Use this sloped-closet fit worksheet
- Worked example: the organizer fits the floor but not the slope
- Common sloped-ceiling closet mistakes
- Before you buy a closet organizer for a sloped ceiling
- A good sloped closet uses the envelope instead of fighting it
The quick answer: map the slope before you add storage
Treat the sloped ceiling as the controlling geometry of the closet.
Before buying shelves, drawers, baskets, rods or a modular system, map:
- the closet opening;
- the point where the ceiling begins to slope;
- usable height at several positions;
- usable depth at the height where storage will actually sit;
- the projection of hanging clothes;
- drawer, basket or door operating envelopes;
- wall-mounting requirements;
- the access space needed to reach the storage.
Then assign storage only to the zones that pass those tests.
A useful sequence is:
CLOSET OPENING → PITCH POINT / SLOPE PROFILE → USABLE HEIGHT BY POSITION → USABLE DEPTH AT THAT HEIGHT → STORAGE JOB → PRODUCT BODY → OPERATING ENVELOPE → WALL / INSTALLATION TEST → ACCESS / REACH TEST → KEEP / MOVE / BUY VERIFIED-FIT / SKIP
This is why generic “use low drawers under the eaves” advice is incomplete.
A low zone can still fail if the drawer cannot open, the product hits the slope at the back, the wall cannot support the required mounting method or the storage becomes too awkward to reach.
Find where the ceiling begins to slope
Start by locating the point where the flat or higher ceiling changes into the sloped section.
EasyClosets currently calls this a “pitch point” in its design tool and uses it to model where a ceiling changes height: https://www.easyclosets.com/help-hub/advanced-features-and-design/adding-a-pitch-point/
You do not need its software to use the idea.
For the closet you actually have, record:
- the width and height of the closet opening;
- the wall or wall section you want to use;
- where the ceiling begins to slope;
- the high-end ceiling height;
- the low-end ceiling height;
- any beam, trim, door track, baseboard or other obstruction.
Do not assume that every sloped closet begins at the same height or uses the same roof angle.
The actual room controls the storage.
If the slope starts immediately above the closet opening, that creates a different storage problem from a closet with several feet of full-height wall before the ceiling drops.
Build a usable-height map along the wall
Next, stop thinking of the wall as having one ceiling height.
Mark several positions along the candidate storage wall.
At each position, measure from the floor to the ceiling.
For example, you might measure:
- near the tall end;
- where hanging storage could begin;
- the middle of the wall;
- where low shelves or baskets could sit;
- near the lowest useful end.
You are not trying to create a building survey.
You are creating a practical storage map.
Elfa’s current sloped-ceiling guidance uses the same underlying principle: lower storage belongs where the ceiling is lower, while hanging storage needs more height and can be placed where the ceiling rises: https://elfa.com/en/inspire-me/smart-storage-for-tricky-spaces/storage-under-a-slanted-roof
That does not mean Elfa’s specific system is required.
It means the storage needs to follow the changing geometry.
Write the measured height directly on a sketch of the wall.
Now you can see something a floor plan hides: the closet may have one long wall but several different usable-height zones.
Measure usable depth at the height where storage will sit
Floor depth is only the beginning.
A sloped ceiling can reduce usable depth as storage gets taller.
A low bin may fit deep under the slope. A taller shelf placed on the same floor footprint may collide with the ceiling much sooner.
So for each proposed storage type, measure depth at the relevant height.
For a shelf, check the depth available where the top and back corners of the shelf will sit.
For hanging storage, check the depth available where the rail and loaded hanger project.
For a drawer or basket, check both the closed body and the space needed when it opens.
Also record anything that steals usable depth:
- baseboards;
- trim;
- door tracks;
- wall irregularities;
- radiator or pipe projections;
- the closet door or opening;
- another storage component in front.
This is why “the closet is 24 inches deep” is not enough information for a sloped closet. If you need to establish the difference between cavity depth and usable depth, see our guide to how to measure usable closet depth before choosing an organizer.
The useful question is:
How much depth exists at the exact height and position where this storage body needs to live?
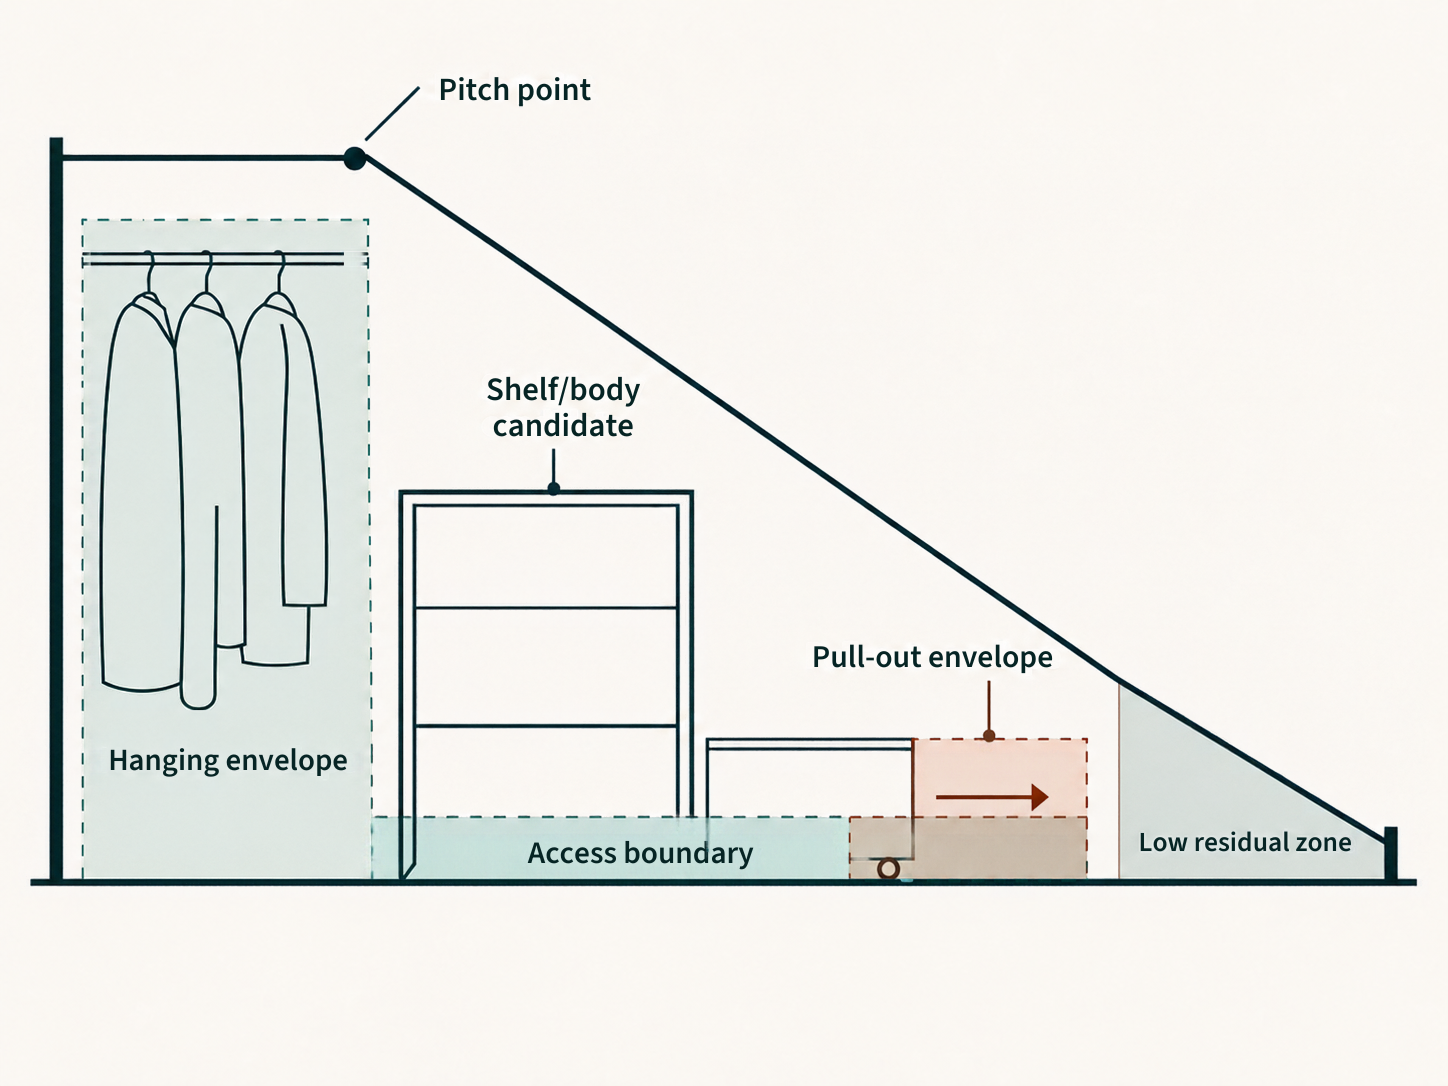
Assign the storage jobs before choosing components
Do not let the organizer decide what the closet stores.
First separate the jobs.
For this article, use four practical categories:
- HANG — clothing your household actually needs to hang;
- FOLDED EVERYDAY — frequently used folded clothing;
- SHOES / SMALL ITEMS — footwear, accessories and contained small items;
- SEASONAL / LOW FREQUENCY — items that do not need prime daily access.
This is an organization framework, not a fabric-care rule.
The point is to decide which jobs actually need height.
Hanging usually needs more vertical envelope than shoes or folded items. Seasonal storage may tolerate a lower or less convenient zone. Daily folded clothing may need easier reach than a low bin pushed deep under the slope.
Ask:
- Which items genuinely need the tallest zone?
- Which jobs can use the low part of the closet?
- Which categories need daily reach?
- Which items can move elsewhere if the closet cannot perform every job well?
A closet under a slope becomes much easier to plan once every category is not competing for the same high wall.
Test hanging clothes with a real loaded hanger
Do not plan hanging storage from the rail alone.
The rail is only one part of the envelope.
Use one representative hanger with the type of garment you normally store there.
Hang it in the candidate position or hold it where the rail would sit.
Then check:
- total hanger and garment projection from the wall;
- garment length;
- shoulder width near the slope;
- whether the garment touches the ceiling;
- whether the hanger projects into the closet opening;
- whether the closet door can still operate;
- whether you can reach the clothes normally.
Do not rely on a universal hanging-depth number.
Your hangers, garments, wall position and slope determine the actual fit.
If you need a current product example, IKEA’s BOAXEL adjustable clothes rail 704.637.42 currently adjusts from 7 7/8 to 11 3/4 inches long and carries a manufacturer-listed maximum load of 22 lb: https://www.ikea.com/us/en/p/boaxel-adjustable-clothes-rail-white-70463742/
Those numbers belong to that exact component.
They do not establish how much depth your clothes need.
The household hanger-and-garment test does that.
Test shelves by the full shelf body, not the front edge
A shelf can fit the wall width and still collide with the slope.
You need to test the whole body.
IKEA’s current BOAXEL metal shelf 104.487.35 is one useful geometry example. IKEA lists a system width of 31 1/2 inches, system depth of 15 3/4 inches and an actual shelf depth of 15 inches: https://www.ikea.com/us/en/p/boaxel-shelf-metal-white-10448735/
This is not a recommendation and 15 inches is not an ideal universal closet depth.
It simply shows the measurement you need to think about.
At the exact proposed wall position:
- mark the shelf height;
- measure the local ceiling height;
- measure usable depth at that height;
- check the rear/top corner against the slope;
- check the front edge against the closet opening and access path;
- check the required supports or brackets;
- check the wall-mounting instructions.
If the front of the shelf fits but the rear corner intersects the slope, the shelf does not fit.
If moving it toward the tall end solves the collision but steals the only workable hanging zone, the shelf may still be the wrong use of the space.
Test drawers and baskets by the pull-out envelope
Closed fit is incomplete.
A drawer or pull-out basket needs two spaces:
- the space occupied while closed;
- the space occupied while opening and being used.
IKEA’s current BOAXEL Mesh basket 204.487.49 illustrates the difference. IKEA lists a frame width of 23 5/8 inches, frame depth of 15 3/4 inches, basket height of 6 1/4 inches and a maximum pull-out depth of 6 3/4 inches: https://www.ikea.com/us/en/p/boaxel-mesh-basket-white-20448749/
Those dimensions belong to that exact model.
The planning lesson is broader.
For any pull-out component, check:
- closed body width, depth and height;
- full pull-out or door-open distance;
- closet door or opening;
- the place where a person needs to stand;
- nearby hanging clothes;
- another shelf or basket;
- trim or baseboard;
- whether the slope makes the component harder to reach.
A basket that fits under the low ceiling but opens directly into the closet door is not useful storage.
A drawer that can technically open but leaves no place to stand may also fail the daily-use test.
Treat the low zone as residual space, not automatic storage
The lowest part of the slope is often where generic advice says to add drawers, shoe storage or bins.
Sometimes that works.
Sometimes the low zone is mostly inaccessible volume.
Possible jobs for a low zone include:
- shoes;
- contained folded items;
- low-frequency boxes;
- seasonal items;
- short pull-out storage.
But the zone earns the job only if it passes:
- body fit;
- opening or pull-out operation;
- reach;
- visibility;
- cleaning/reset practicality;
- closet door clearance;
- access around other storage.
Do not fill the low area simply because it is empty.
If using the zone means kneeling behind a door, moving a second organizer or unloading the front of the closet every time, it may be better for seasonal storage—or to remain partly open.
Unused volume is not automatically wasted space.
A closet that is easy to use can be more valuable than one that is technically full.
Wall-mounted systems still have to pass the installation test
A storage system can fit the geometry and still fail the installation.
IKEA’s current BOAXEL wall-mounted system is one useful example of that boundary.
Its 32 1/2-inch suspension rail 104.487.40 is intended to help position the wall uprights, can be cut only in the configurations IKEA specifies, and is not intended to carry storage weight by itself: https://www.ikea.com/us/en/p/boaxel-suspension-rail-white-10448740/
IKEA also states that BOAXEL must be secured to the wall and that suitable fixing devices depend on the wall material: https://www.ikea.com/us/en/p/boaxel-wall-upright-white-00448731/
That does not mean BOAXEL is the correct system for this closet.
It means “fits under the slope” is only one test.
For any wall-mounted organizer:
- read the exact current installation instructions;
- check whether the system requires continuous rails, uprights or other fixed geometry;
- check whether cutting is explicitly permitted;
- identify the wall material;
- use the manufacturer-required mounting method;
- do not improvise load capacity from appearance.
Do not prescribe generic anchors or fasteners from one product to another.
And do not cut a rail, upright or shelf because it looks easy to shorten unless the exact manufacturer says that modification is permitted.
Protect the closet opening and the access path
A sloped closet can fail even when every component fits the wall.
The opening still matters.
Check:
- hinged, sliding or bifold door movement;
- door track and trim;
- how far hanging clothes project into the opening;
- drawer or basket pull-out;
- where you need to stand;
- whether low storage is trapped behind another component;
- whether daily items can be reached without unloading the closet.
This is especially important when the closet gets lower and deeper toward one side.
A low bin at the back may look like efficient storage until a taller shelf in front makes it unreachable.
A short rail may fit the wall while the hanging clothes narrow the only useful route.
The access path does not need a universal number.
It needs to work in the actual closet.
If you cannot reach, open, remove or reset the storage in ordinary use, the zone has failed.
Five sloped-ceiling closet patterns to test
These are patterns to test, not ranked recommendations.
1. Tall-end hanging + low-end shelves
Use the tallest section for hanging and step lower storage toward the slope.
Pass if:
- the hanging envelope clears the slope;
- shelves fit their local height and depth;
- daily access remains practical.
Failure mode:
the hanging rail fits but garments hit the slope, or the stepped shelves consume needed hanging depth.
2. Tall-end hanging + low pull-out baskets
Use the taller wall for hanging and assign folded/small-item storage to lower pull-outs.
Pass if:
- basket bodies fit;
- pull-out travel works;
- the closet door and standing position remain usable.
Failure mode:
the basket fits while closed but opens into the doorway or another storage zone.
3. Stepped shelves following the slope
Use shelves at different heights so the storage profile follows the ceiling.
Pass if:
- each shelf is measured at its exact position;
- each shelf body fits its local depth;
- the manufacturer’s mounting instructions can be followed.
Failure mode:
one repeated shelf depth works at the tall end but clips the slope lower down.
4. Low seasonal storage + open access zone
Use the lowest part for low-frequency items and keep the central access area clearer.
Pass if:
- seasonal containers remain retrievable;
- daily storage stays in easier reach;
- low items do not block the closet opening.
Failure mode:
“seasonal” boxes are pushed so deep that retrieval requires dismantling the closet.
5. Minimal built-in storage
Sometimes the slope and access leave very little truly usable envelope.
Pass if:
- moving some jobs elsewhere makes the closet easier to use;
- the remaining hanging/shelf storage performs its job well.
Failure mode:
forcing an organizer into every low gap creates several awkward storage zones instead of one useful closet.
Use this sloped-closet fit worksheet
Use one row for each storage job or candidate zone.
| Storage job | Candidate wall / zone | Distance from wall end | Ceiling height at position | Usable depth at storage height | Closet opening / door conflict | Representative hanger / garment test | Product model | Product width | Product depth | Product height | Pull-out / door / operation | Wall / installation requirement | Daily reach test | Decision |
|---|---|---|---|---|---|---|---|---|---|---|---|---|---|---|
| Hanging | Tall zone | KEEP / MOVE JOB / BUY VERIFIED-FIT / SKIP | ||||||||||||
| Folded everyday | Mid-height zone | N/A | KEEP / MOVE JOB / BUY VERIFIED-FIT / SKIP | |||||||||||
| Shoes / small items | Low zone | N/A | KEEP / MOVE JOB / BUY VERIFIED-FIT / SKIP | |||||||||||
| Seasonal / low frequency | Lowest usable zone | N/A | KEEP / MOVE JOB / BUY VERIFIED-FIT / SKIP |
Do not fill the product columns first.
Start with the job and the measured zone.
A product only earns the closet after the zone proves that it can perform the job.
Worked example: the organizer fits the floor but not the slope
EXAMPLE — HYPOTHETICAL / NOT A TESTED HOUSEHOLD / NOT A UNIVERSAL STANDARD.
Imagine a closet wall that is 72 inches wide.
The ceiling is 84 inches high at the tall end.
The slope begins 24 inches from that end.
At 36 inches along the wall, the measured ceiling height is 68 inches.
At 52 inches along the wall, it is 50 inches.
At 68 inches along the wall, it is 34 inches.
Those room numbers are invented for this example.
Now consider a current BOAXEL shelf 104.487.35 with an actual depth of 15 inches.
Suppose you want a shelf with its top surface at 48 inches high near the lower half of the wall.
The floor plan says the shelf fits because there is enough wall width and floor depth.
The slope map asks a better question:
At the exact shelf position, is there enough height and depth for the entire 15-inch shelf body?
If the rear/top corner intersects the sloped ceiling, the shelf fails in that position.
Move the same shelf toward the tall end and it may fit physically—but now it may occupy the area needed for hanging.
The decision is not “Does this shelf fit the closet?”
It is:
“Does this shelf fit this exact zone without stealing a more important job?”
Now test a pull-out basket.
A BOAXEL Mesh basket 204.487.49 has a 15 3/4-inch frame depth and a maximum pull-out depth of 6 3/4 inches.
It can fit beneath the slope while closed but still fail if the pull-out path conflicts with the closet door or leaves no practical standing position.
The example is about the decision method.
It is not a recommendation for BOAXEL and it is not a measured household result.
Common sloped-ceiling closet mistakes
Measuring only the floor
Floor width and depth do not show what happens higher up under the slope.
Using only the maximum ceiling height
The tallest point may tell you almost nothing about the lower half of the wall.
Treating the closet as a rectangle
A sloped wall needs position-specific height and depth measurements.
Buying before locating the pitch point
A modular system may assume wall height that disappears under the slope.
Counting inaccessible low volume as useful storage
Space that is hard to reach may be appropriate only for low-frequency items—or may not be worth filling.
Forgetting hanger projection
A rail can fit while the garments collide with the slope or opening.
Measuring baskets and drawers only while closed
Pull-out space is part of the product footprint.
Assuming shelves or rails can be cut
Only modify a product where the exact manufacturer permits it.
Ignoring wall-mounting requirements
A geometric fit does not prove the product can be installed correctly.
Blocking the closet opening
Hanging clothes, drawers and baskets can all consume the access route.
Forcing every clothing job into the closet
The closet does not need to solve every clothing-storage problem.
Copying a straight-wall layout
An inspiration photo from a rectangular closet may be useless when the ceiling line is the controlling constraint.
Before you buy a closet organizer for a sloped ceiling
Verify:
- the exact wall or zone;
- where the slope begins;
- ceiling height at the exact product position;
- usable depth at the height of the product;
- the exact product width, depth and height;
- drawer, basket or door operation;
- representative hanger/garment projection if hanging;
- closet-door and opening conflicts;
- wall and fixing requirements;
- manufacturer permission before cutting or modifying anything;
- exact load limit if it matters to the stored job;
- current model and availability;
- whether the organizer solves an actual storage job.
If the organizer fits only at the tall end but steals the only workable hanging zone, reconsider it.
If a pull-out basket fits closed but blocks the closet door when open, skip it.
If the system needs a mounting condition the wall cannot provide, choose a different approach.
And if the low end of the closet cannot perform a useful job, leaving part of it open can be the correct result.
If the slope leaves too little room for all the clothes this bedroom needs to store, the next decision may be to move one clothing job outside the closet rather than force more furniture into the wrong zone. Our guide to clothes storage without a dresser shows how to separate hanging, folded, small-item and seasonal jobs before adding more bedroom furniture: https://reasonedhome.com/clothes-storage-without-dresser/
A good sloped closet uses the envelope instead of fighting it
The goal is not to maximize every inch under the roof line.
The goal is to give each storage job a zone where the body, operation and access all work.
Map the pitch point.
Measure height along the slope.
Measure depth where the storage body actually sits.
Test a real hanger if you need hanging space.
Open the drawer or basket before you count the zone.
Follow the exact product’s mounting instructions.
Then assign storage only to the space that survives those tests.
If the low end works for shoes, folded items or seasonal storage, use it.
If the tall end is the only place hanging works, protect it.
And if some volume under the slope cannot perform a useful job, empty space is better than an organizer that makes the closet harder to use.