Under-Stairs Pantry Storage: Measure the Usable Space Before You Add Shelves
An under-stairs pantry can look generous from the doorway and still be frustrating to use.
The floor may run deep into the cavity, but the ceiling drops lower with every step toward the back. A shelf that seems to fit on paper can be too deep to see what is behind the first row. A bin can fit the shelf but still be awkward to pull out. A vent, access panel or other fixed feature may remove part of the space from consideration altogether.
The goal is not to fill every cubic inch under the stairs.
The goal is to identify the part of the enclosure that actually works as pantry storage: space you can reach, use and maintain without blocking fixed functions or putting shelf-stable food in an unsuitable environment.
Before you buy shelving, bins, pull-outs or baskets, measure the usable pantry envelope.
On this page
- The quick answer: measure the usable pantry envelope, not the whole cavity
- Start with the opening and the route into the space
- Measure the sloped space at more than one height
- Decide how deep an active shelf can be
- Check the operating space for bins, drawers and pull-outs
- Map vents, access panels and fixed utilities before you assign storage
- Check building safety before enclosing the pantry
- Check whether the space is suitable for pantry food
- Divide the space into active, occasional and leave-clear zones
- Use this under-stairs pantry measurement worksheet
- Worked example: why the deepest zone may not be the most useful
- Common mistakes that make an under-stairs pantry harder to use
- Before you buy shelves, bins or pull-outs
- If your real problem is a kitchen with no pantry
- If the space is general under-stairs storage, not a pantry
- The best under-stairs pantry is not the fullest one
The quick answer: measure the usable pantry envelope, not the whole cavity
Under-stairs pantry storage works best when you treat the enclosure as a changing shape rather than one rectangular room.
Start with the opening. Then measure the depth at several heights under the slope. Check how far you can comfortably see and reach. Test how containers will come out. Mark anything that needs airflow or service access. Finally, confirm that the space is appropriate for shelf-stable pantry food.
A useful rule is:
Usable pantry space is the part you can reach, operate and store in without blocking fixed functions or putting pantry food in an unsuitable environment.
That means the deepest point under the stairs is not automatically the most useful point.
It also means there is no single shelf depth, headroom number or layout that is right for every under-stairs pantry. The dimensions depend on the enclosure, the storage job and the equipment or obstacles already in the space.
Start with the opening and the route into the space
Measure the entrance before you design the shelves inside it.
Record:
- the clear opening width;
- the clear opening height;
- the door swing, if there is a door;
- any threshold, trim or projecting hardware;
- whether a large bin or shelving component can physically pass through the opening;
- and whether you have enough room to stand, turn and remove items during normal use.
The opening can make an otherwise large cavity less useful.
For example, a wide shelf system may fit the interior wall but still be impossible to install as one piece if it cannot pass through the doorway. A deep rolling bin may fit on the floor but become awkward if the door blocks the pull-out path.
Do not plan only around where an object will sit. Plan around how it gets into the space and how you will take it out again.
Measure the sloped space at more than one height
A single depth measurement at floor level does not describe an under-stairs pantry.
The floor may extend several feet under the stairs while the usable depth at a higher shelf is much shorter.
Measure the enclosure as a profile.
At minimum, record the usable depth:
- near the floor;
- at the height of a lower shelf;
- at the height of a middle shelf;
- and near the highest shelf position you might reasonably use.
Also note:
- changes in the slope;
- framing projections;
- baseboards or trim;
- pipes;
- electrical or mechanical components;
- and any section where the wall or stair structure changes direction.
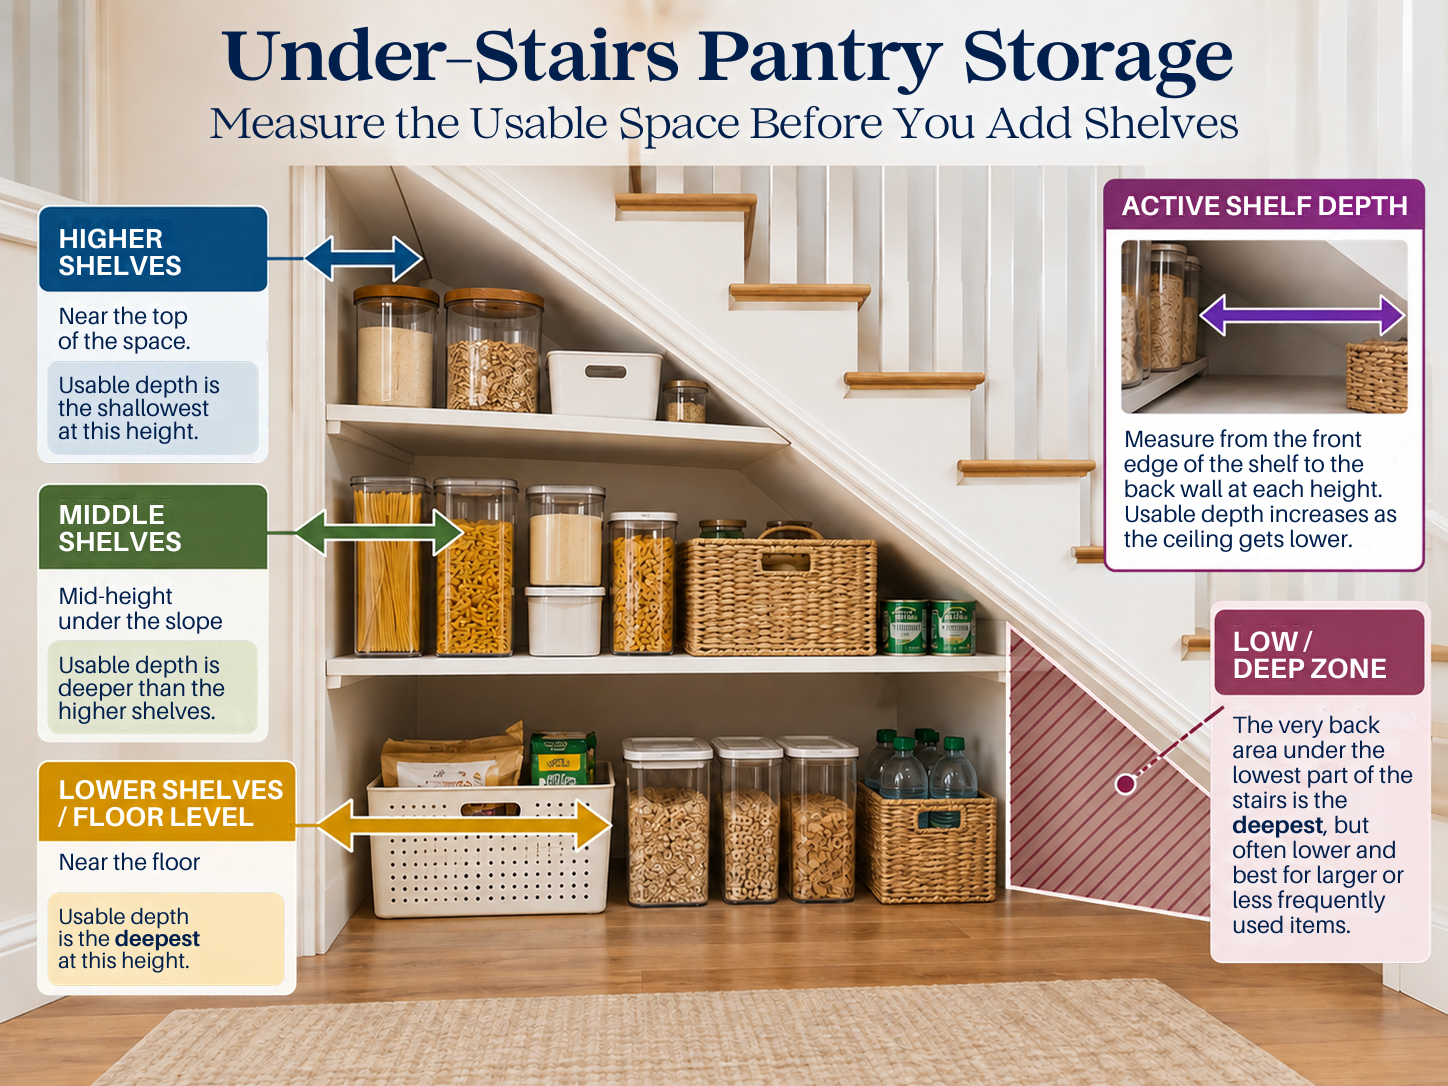
Once you draw those measurements on paper, the space usually stops looking like one big triangle and starts looking like several different storage zones.
That is useful. Different zones can do different jobs.
Decide how deep an active shelf can be
A deeper shelf is not automatically a better shelf.
For everyday pantry items, ask a practical question:
Can I see and remove what is at the back without unloading everything in front of it?
Test the depth with the actual job you want the shelf to perform.
If cereal boxes, canned goods or snack bins will live there, place representative items at the proposed depth and see what happens during normal retrieval.
Check:
- whether the second row is still visible;
- whether you can reach the back without leaning into another shelf;
- whether removing one item requires moving unrelated items first;
- and whether a container can come forward without catching on the shelf above or the opening.
A very deep shelf can create storage volume that looks impressive but works poorly for frequently used food.
If a shallower shelf keeps the whole category visible and easy to retrieve, that may be the more useful choice.
Do not copy a “standard pantry shelf depth” from another home. Measure the actual enclosure, the actual containers and the way you use them.
Check the operating space for bins, drawers and pull-outs
Moving storage needs more space than its closed dimensions suggest.
A drawer has to open.
A pull-out has to extend.
A bin may need to lift or tilt before it clears a shelf edge.
Before you buy one, compare the exact product dimensions with the usable space in front of and around it.
Check:
- the exterior width, height and depth;
- the full extension or operating path;
- the handle or lip;
- the slope above the unit;
- the door or opening in front of it;
- and any object that could block the movement.
A pull-out that fits neatly when closed can still fail if the stair slope cuts into its extension path or if the pantry door cannot open far enough.
The same is true of baskets and tubs. If you have to twist, unload or scrape the container every time you remove it, it does not have enough usable operating space.
Map vents, access panels and fixed utilities before you assign storage
Some apparent pantry volume is not storage volume.
Mark every fixed feature before you plan shelving.
That can include:
- HVAC registers or grilles;
- access panels;
- shutoff valves;
- pipes;
- electrical or mechanical equipment;
- and any component that needs inspection or service access.
ENERGY STAR advises keeping air registers clear so air can circulate freely. DOE building-science guidance likewise treats supply and return grilles as working parts of the HVAC system, not dead wall space.
So if a register is inside the under-stairs enclosure, do not design shelving or stack bins across it.
The same planning principle applies to service access. If your shelving idea would enclose, obstruct or require moving equipment, stop before treating that area as storage.
The exact requirement may depend on the equipment, manufacturer instructions and local rules. This article does not assume one universal service-clearance number.
Instead, mark that zone as a fixed constraint and verify the exact requirements before building around it.
Check building safety before enclosing the pantry
Before building shelves into an enclosed under-stairs pantry, check more than dimensions and food conditions. Fire protection, stair construction, ventilation, electrical or mechanical equipment, and service-access needs may restrict what can be enclosed or changed. Do not cover vents, equipment or access panels to gain shelf space. Construction and fire-safety requirements depend on the home and locally adopted rules; verify uncertain changes with the local building department or an appropriately qualified professional before work starts. Follow equipment and mounting instructions for any installed system. Our general under-stairs safety checkpoint explains when a storage plan should stop for verification. Food storage suitability is a separate test, covered below.
Check whether the space is suitable for pantry food
An awkward storage space is not automatically a good food-storage space.
For shelf-stable dry goods and canned foods, USDA FSIS guidance emphasizes cool, clean and dry storage away from temperature extremes. FSIS also notes that dry foods can be affected by damp conditions and that damaged packaging can allow moisture or pests in.
That gives you a simple screening question:
Is this under-stairs space actually a clean, dry, reasonably stable place for shelf-stable food?
Reconsider the pantry use if the area is:
- damp;
- unusually hot;
- exposed to a heat exhaust;
- affected by recurring moisture;
- or used beside strong household chemicals, paints, fuels or solvents.
FoodSafety.gov advises keeping canned and dried foods in cool, dry storage and away from heat sources and petroleum-type products. FDA guidance also keeps the basic boundary clear: foods that require refrigeration still need refrigeration. An ordinary pantry is for foods intended to be shelf-stable.
Keep food in sound packaging, and follow the storage instructions on the product label.
Do not assume that every indoor under-stairs enclosure is automatically suitable for food. Evaluate the actual environment first.
Divide the space into active, occasional and leave-clear zones
Once you have the measurements and constraints, stop thinking of the enclosure as one pantry.
Divide it into zones.
Active shelf
Use this for items you can see, reach and remove easily.
This is the strongest location for food and supplies you use often.
Shallow shelf
Use a shallower shelf where extra depth would create hidden rows or poor access.
A shallow shelf can be more useful than a deep one if it keeps the category visible.
Pull-out if verified
Use this only when the exact product fits the opening, the slope, the mounting location and the full operating path.
Check the manufacturer dimensions and load information before buying.
Bulk or occasional zone
Use a lower-access or deeper area only for items that still remain appropriate for that environment and can be retrieved without blocking another function.
This zone should not become a dumping ground for objects you cannot see or remove.
Leave clear
Leave the space unused when it is needed for:
- airflow;
- service access;
- a fixed obstruction;
- an area you cannot reasonably reach;
- a section where the slope makes storage impractical;
- or an environment that is not appropriate for the intended pantry item.
Unused space can be the correct design decision.
Relocate the item
If the item does not fit the pantry job, move it elsewhere.
Do not redesign the entire enclosure around one oversized container or rarely used object unless that tradeoff genuinely makes sense for the household.
Use this under-stairs pantry measurement worksheet
Measure first and make the storage decision second.
| Zone | Height / shelf level | Opening width | Usable depth | Slope limit | Shelf depth | Stored job | Container / item depth | Reach / visibility test | Operating-clearance test | Fixed obstruction | Environment check | Decision |
|---|---|---|---|---|---|---|---|---|---|---|---|---|
| A | ||||||||||||
| B | ||||||||||||
| C | ||||||||||||
| D |
For the final column, choose one:
- ACTIVE SHELF
- SHALLOW SHELF
- PULL-OUT IF VERIFIED
- BULK / OCCASIONAL
- LEAVE CLEAR
- RELOCATE ITEM
The worksheet forces you to record more than the raw dimensions.
A shelf can be large enough and still fail the reach test.
A storage zone can be reachable and still fail the environment check.
A product can fit the width and still fail the operating-clearance test.
That is why one measurement is not enough.
Worked example: why the deepest zone may not be the most useful
EXAMPLE — NOT A UNIVERSAL STANDARD AND NOT A TESTED HOUSEHOLD
Imagine an under-stairs pantry where the floor extends 72 inches from the opening to the back wall.
If you measured only the floor, you might describe the pantry as 72 inches deep.
But the slope changes the usable profile.
For this example, suppose the usable depth is:
- 72 inches near the floor;
- 50 inches at the lower-shelf level;
- 34 inches at the middle-shelf level;
- and 20 inches at the upper-shelf level.
Those numbers describe four different storage conditions, not one 72-inch-deep pantry.
Now imagine the household uses a 14-inch-deep bin for frequently used snacks.
A 24-inch-deep active shelf could physically fit at the lower level, but the extra depth would place a second row of items behind the first. In this hypothetical example, the reader decides that a 16-inch-deep active shelf keeps the bin visible and leaves less hidden storage behind it.
The remaining deeper area is not automatically wasted.
Part of it might become an occasional-use zone if it remains easy enough to retrieve and suitable for the stored item.
Another part might be left clear because the slope makes it awkward to reach.
The lesson is not that 16 inches is the correct shelf depth.
The lesson is that the useful shelf depth comes from the item, the reach test and the geometry of that exact level.
Common mistakes that make an under-stairs pantry harder to use
Measuring only the floor depth
The lowest point often extends farthest under the stairs.
That does not tell you how deep a shelf can be at a higher level.
Measure the profile at several heights.
Choosing the deepest shelves possible
More depth can create more hidden storage rather than more usable storage.
For frequently used categories, visibility and retrieval matter.
Creating several hidden rows
If every trip to the pantry requires moving the front row to reach the back row, the shelf is doing more work than the reader should have to.
Buying pull-outs before checking full extension
The closed cabinet dimensions are not enough.
Verify the full operating path before buying.
Blocking a register or access panel
A vent, grille or service panel is not spare pantry space.
Map it before shelves are assigned.
Treating the low back corner as active daily storage
A space can exist physically and still be a poor daily-use zone.
Use the reach and retrieval test rather than assuming every part of the cavity needs a job.
Storing pantry food in a damp or unusually hot area
Measure fit, but also evaluate the storage environment.
A pantry solution is not useful if the location is unsuitable for the food.
Assuming any shelf can hold dense canned goods
Do not infer load capacity from appearance.
If shelf capacity matters, verify the exact shelf, brackets, mounting method and manufacturer information.
Copying an attractive under-stairs pantry without checking your geometry
Inspiration can show possibilities.
It cannot prove that another home’s slope, opening, shelf depth or utilities match yours.
Before you buy shelves, bins or pull-outs
Finish the measurement worksheet first.
Then verify the exact product.
Check:
- exterior width;
- exterior height;
- exterior depth;
- usable interior dimensions when they matter;
- full operating or extension dimensions;
- handle or lip clearance;
- mounting and installation method;
- required hardware or substrate;
- published load information if it matters to the intended use;
- and whether the product still leaves room to retrieve the stored item.
Compare those specifications with the measurements for the exact zone where the product would go.
Do not buy a pull-out because it is marketed for pantries.
Do not buy a shelving kit because the nominal width fits the wall.
The product earns a place only if it fits the enclosure, operates inside the slope and solves a real storage job.
If your real problem is a kitchen with no pantry
An under-stairs pantry article cannot solve every kitchen-storage problem.
If your home does not have a dedicated pantry and you are deciding where everyday food and supplies can live across the kitchen, start with Kitchen Storage Ideas When You Have No Pantry.
That article owns the broader no-pantry problem.
This guide is narrower: it helps you decide whether an under-stairs enclosure works as pantry storage and how to measure it before adding storage.
If the space is general under-stairs storage, not a pantry
If food storage is not the job, do not force pantry logic onto the space.
A general under-stairs storage area may need a different decision system based on the objects stored there, the route into the enclosure and the access pattern.
That broader under-stairs-storage problem belongs in its own guide.
For this article, keep the boundary simple:
If the space is being used as a pantry, measure it as a pantry.
If it is not, use the storage rules for the job it actually needs to perform.
The best under-stairs pantry is not the fullest one
An under-stairs pantry does not have to use every inch of the cavity to work well.
Measure the opening.
Map the slope at several heights.
Test how deep active shelves can be before items disappear.
Check how bins and pull-outs move.
Mark vents, panels and utilities as constraints.
Make sure the environment is appropriate for shelf-stable food.
Then assign only the zones that genuinely work.
The best under-stairs pantry is not the one that fills the cavity most completely. It is the one whose shelves, containers and access pattern fit the usable envelope while keeping fixed functions clear and pantry food in an appropriate environment.