Under-Stairs Storage: Decide What Actually Fits Before You Build or Buy
An empty-looking space under the stairs can feel like obvious storage. The problem is that the visible cavity is not the same thing as usable storage.
The stair slope changes the available height from one end to the other. The opening may be smaller than the space beyond it. Doors, trim, awkward corners and fixed-access areas can remove parts of the cavity from practical use. And even when a cabinet, drawer unit or shelf fits while empty, it can still fail if you cannot get it into place, open it, load it or retrieve what is stored there.
Quick answer: measure the usable envelope first, decide what storage job the space should perform, then compare storage methods. Do not buy or build until the idea passes both a body-fit test and an operating-fit test.
A useful order is:
shape → usable envelope → route/opening → fixed constraints → storage job → storage method → loaded/operating fit → exact verification
On this page
- Start with the shape, not the storage product
- Map the slope and the usable envelope
- Check how the storage gets in
- Mark fixed constraints before assigning storage
- Check safety and fixed building constraints before building
- Decide what job the space should perform
- Match the method to the local envelope
- Check loaded and operating fit
- Verify the exact product or build before you commit
- Know when to route to a specialist guide
- Use the under-stairs storage worksheet
- Common under-stairs storage mistakes
- Make the final plan
Start with the shape, not the storage product
Under-stairs space is easy to overestimate because your eye sees the whole cavity at once.
Storage does not use that cavity as one box. A tall cabinet might fit near the high end and fail halfway down the slope. A low bin might fit physically in the deepest part but be frustrating to retrieve. A drawer may fit when closed but project into the only comfortable standing area when open.
Before you think about shelves, pull-outs or built-ins, sketch the shape you actually have.
At minimum, record:
- the opening width and height;
- where the ceiling or underside of the stairs begins to slope;
- usable height at the positions where storage might sit;
- usable depth at those positions;
- doors, trim or fixed edges that affect access;
- any area that needs to remain reachable or unobstructed.
The goal is not to create a construction drawing. It is to stop treating the space as a rectangle when it is not one.
Map the slope and the usable envelope
Start at the opening and work inward.
Measure enough positions to understand how the available height changes under the slope. If the space also narrows, steps inward, or becomes blocked at certain heights, record that too.
A single floor-level depth measurement is not enough for a tall shelf, cabinet or stacked system. What matters is the depth available at the height where the storage body will actually occupy space.
Think in three layers:
- Nominal cavity: all the visible volume beneath the stairs.
- Usable storage envelope: the part that can realistically hold storage while preserving access and operation.
- Storage-job envelope: the smaller part of that usable area that works for one specific job.
That distinction matters because some visible cubic volume may not be useful storage at all.
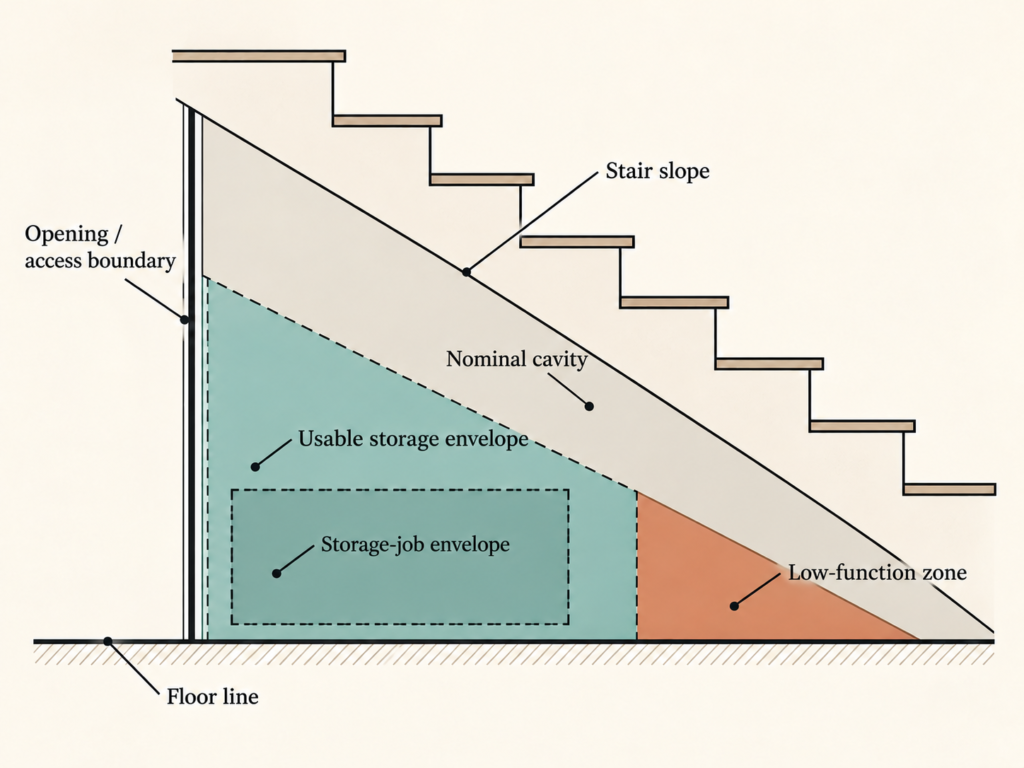
A low triangular pocket may exist physically but be poor for anything you need often. A taller zone near the opening may be much more useful even if it represents less total volume.
The question is not “How much empty volume is here?”
It is:
“Which part of this space can perform a real storage job without creating a new access problem?”
Check how the storage gets in
There are two different fit questions:
- Can the storage get through the route and opening?
- Does it fit where you want it to live?
Do not collapse those into one measurement.
A cabinet may fit the final footprint but be awkward or impossible to maneuver through the opening. A modular system may work because it can be assembled in place. A wide bin may fit the floor area but catch on trim or a door frame during normal use.
Measure the route separately from the final installed position.
For any large storage body, ask:
- What is the narrowest point on the route?
- Does the item need to turn before it reaches the final position?
- Can it be assembled in place?
- Does a door, trim edge or wall return reduce the real route?
- Will normal retrieval require the same route to stay open later?
If the route is awkward, do not assume the answer is simply “buy something narrower.” The better conclusion may be that the storage method is wrong for that location.
Mark fixed constraints before assigning storage
Do this before you start filling the plan with products.
Look for anything that should not automatically become storage territory:
- door movement;
- trim or protruding edges;
- fixed access points;
- vents, registers, panels or other fixed-function/service areas;
- awkward corners;
- existing openings;
- any fixed-function area that should remain reachable;
- areas where a person needs to stand, reach or retrieve something.
You do not need a generic clearance number to make this useful.
The rule is simpler:
If a fixed function or unresolved requirement occupies the space, treat that area as a constraint until the exact requirement is known.
That prevents a common failure: designing an attractive storage plan first and discovering later that it blocks something that still needs to work.
A useful plan should be able to show both what you intend to fill and what you intentionally leave open.
Check safety and fixed building constraints before building
Before turning the space beneath your stairs into enclosed storage, check whether anything there needs to remain protected, accessible or unobstructed.
Look for electrical or mechanical equipment, vents, pipes, shutoff valves and service-access panels. Do not cover or relocate these features simply to gain more storage space.
Also consider the staircase itself. Enclosing an under-stairs area, changing walls or finishes, cutting into framing, or altering an existing access opening may involve building and fire-safety requirements. Those requirements depend on your home’s construction and the rules adopted where you live.
If your plan goes beyond placing removable storage in an existing usable area, verify the applicable requirements with your local building department or an appropriately qualified professional before making changes. Follow any equipment and product installation instructions.
The decision rule: If the space passes the measurement test but has an unresolved safety, structural, ventilation or service-access question, stop at the planning stage. Do not build or buy an installation that depends on that question being ignored.
Decide what job the space should perform
Do not choose the organizer first.
Choose the job.
An under-stairs area might work as:
- everyday household overflow;
- seasonal or bulky reserve storage;
- an enclosed closet;
- a pantry;
- low-profile bin storage;
- a mix of active and reserve storage;
- or partly clear space with only one useful storage zone.
Those are different problems.
A pantry needs different logic from a coat closet. A daily-use shoe zone has different retrieval demands from holiday decorations. Deep reserve storage can tolerate slower access in a way that everyday items usually cannot.
Ask:
What exactly do I want this space to do?
If the answer is vague — “store more stuff” — the storage method will probably be vague too.
If the answer is specific — “hold seasonal bedding,” “keep everyday shoes near the entry,” or “store bulky household backstock” — you can judge whether the local geometry actually supports that job.
| Storage job | What must be true | Warning sign |
|---|---|---|
| Everyday items | Easy to see, reach and put away repeatedly | Retrieval requires moving other storage first |
| Seasonal / reserve | Slower access is acceptable and items can be removed without blocking the space | Deep storage becomes a hidden pile |
| Enclosed closet | Opening, slope, door and retrieval path all work together | Organizer fits but door or access does not |
| Pantry | Shelf access and pantry-specific conditions are appropriate | Space is being treated like a generic cavity instead of a pantry |
| Low-profile storage | The container can be removed easily from the low zone | The lowest area is technically filled but practically unreachable |
| Leave partly clear | Empty area protects access, operation or a fixed function | The plan is forcing storage into every available inch |
The goal is not maximum cubic capacity.
The goal is a storage job that remains easy enough to use.
Leaving part of the cavity empty can be the correct plan. Low or deep volume that interferes with access, traps containers or protects a fixed function does not have to be “solved” with more storage.
Match the method to the local envelope
Once the job is clear, compare storage methods against the actual space.
Open shelves
Open shelves can work where height and depth are predictable and items remain visible.
They are less useful when extra depth creates hidden rows, when the slope reduces usable space above the shelf, or when the shelf projects into the access path.
Before approving shelves, check whether the stored items can be seen and removed without unloading the front row first.
Removable bins
Bins can suit low or awkward zones when the entire bin can be removed without a struggle.
Do not assume every low zone should get bins. If the bin must be dragged around a door, lifted awkwardly from a recess or moved every time another item is accessed, the zone may not be functionally useful.
For reserve storage, a removable container can make more sense than a permanent shelf if it keeps the whole category retrievable.
Cabinets
Cabinets can make an awkward area look tidy, but the outer box is only the first fit check.
Also test:
- the installation route;
- door movement;
- drawer movement;
- internal access;
- the way stored items project when loaded.
A cabinet that “fits” but cannot open normally is not a successful fit.
Drawers and pull-outs
Pull-outs are appealing because they can bring deep storage forward.
They also need operating space.
A drawer that fits when closed can fail when opened. The moving part must not collide with a door, wall or adjacent storage, and the user still needs a practical retrieval position.
Treat the open position as part of the storage system, not as extra space you can ignore.
Built-ins
A built-in can be a good answer when the geometry is unusual and the storage job is stable.
But “custom” does not remove the need for measurement. It makes the geometry more important because the design is being committed to the actual space.
If the idea depends on unresolved project-specific installation requirements, stop at the planning stage until those requirements are verified.
Check loaded and operating fit
This is the test attractive storage photos often skip.
Do not ask only:
Does the empty storage body fit?
Ask:
Does it still work when loaded and in use?
Check:
- whether doors can open;
- whether drawers or pull-outs can extend;
- whether bins can be removed;
- whether stored items project past the storage body;
- whether you can stand where retrieval actually happens;
- whether another part of the room or hallway becomes harder to use;
- whether the system still works after the space is realistically filled.
A shelf may fit the cavity but fail once bulky items project forward. A drawer may fit the low zone but block the only comfortable retrieval position. A cabinet door may swing into the access path.
This is why under-stairs storage should be judged as a working system, not a box-fitting exercise.
Use a simple body-fit / operating-fit check
For every storage idea, answer both:
Body fit
- Does the storage body fit the final location?
- Can it physically get there?
- Does the local slope allow its full height and depth?
Operating fit
- Can it open?
- Can it be loaded?
- Can the stored items be removed?
- Can a person use it without blocking another function?
If the body-fit answer is yes but the operating-fit answer is no, reject the idea or change the storage method.
Verify the exact product or build before you commit
A storage method can make sense in principle and still fail when you choose the actual cabinet, shelf, bin, pull-out or built-in layout.
Before you buy or approve a build, compare the exact candidate against the space you measured.
Verify:
- the product or built storage body’s actual width, height and depth;
- the dimensions at the part of the stair slope where it will sit;
- the opening and route needed to get it into place;
- door, drawer, lid or pull-out movement;
- the space required to remove the stored item itself, not just open the storage;
- any unresolved installation or fixed-function constraint that still affects the plan.
Do not round a near-fit into a yes. If one dimension, route condition or operating movement is still unknown, the correct decision is MEASURE MORE.
Three hypothetical fit checks
Everyday shoes near the high end: the zone may be useful if the storage stays easy to reach and does not narrow the entry path. A deeper cabinet is not automatically better if it makes everyday retrieval awkward.
Seasonal items in a low zone: a removable container may work when the whole container can come out cleanly. If it has to be unloaded in place because the opening or slope traps it, the apparent capacity is less useful than it looks.
Pull-out storage in a deep zone: the closed body may fit while the open drawer or pull-out occupies the standing area. That is an operating-fit failure even though the product fits the cavity.
Know when to route to a specialist guide
Some under-stairs problems are narrow enough that the broad parent article should stop.
If the space is already an enclosed closet and the question is how to organize around the slope, opening, door and retrieval path, use the dedicated under-stairs closet storage guide.
If the space is being used as a pantry and shelf access and pantry-specific fit are the real issue, use the under-stairs pantry storage guide.
The broad rule is:
Use this page to decide what the space can do. Use the specialist page once the storage job is already defined.
That keeps one broad decision from turning into several different specialist problems.
Use the under-stairs storage worksheet
Record the plan before you buy anything.
| Current space / condition | Opening width | Opening height | Route issue | Slope / height profile | Usable depth | Fixed constraints | Intended storage job | Candidate method | Body-fit issue | Operating / retrieval issue | Specialist route? | Decision | Next action |
|---|---|---|---|---|---|---|---|---|---|---|---|---|---|
| Hypothetical: low under-stairs zone | Measure | Measure | Trim narrows the route | Height falls quickly under the slope | Measure at container height | Keep any fixed-access area reachable | Seasonal reserve | Removable bins | Bin must pass the opening and fit below the slope | Whole bin must pull out without unloading it in place | No, unless the space is really a closet or pantry | MEASURE MORE | Record route + candidate-bin dimensions before buying |
| Your storage idea | — | — | — | — | — | — | — | — | — | — | — | — | — |
The worksheet is deliberately simple. Its job is to expose weak ideas before they become purchases or projects.
Fill one row for each storage concept you are considering.
For each concept, the final decision should be one of:
- KEEP IDEA — the storage job and usable envelope match.
- MEASURE MORE — the idea may work, but a missing measurement still controls the decision.
- ROUTE — the problem belongs to the closet or pantry specialist guide.
- REJECT — the geometry, route or operation makes the idea poor for this space.
A “reject” result is useful. It can prevent money and effort being spent on storage that looks efficient in a photo but fails in the actual room.
Common under-stairs storage mistakes
Treating the cavity as a rectangle
This makes the space look more usable than it really is.
Measure the shape the storage will occupy, not just the floor footprint.
Measuring only at floor level
A tall product can fail higher under the slope even when its base fits perfectly.
Measure where the full storage body will actually exist.
Choosing the product before choosing the job
A drawer system is not automatically useful because it looks efficient.
First decide what must be stored, how often it needs to be accessed, and what part of the under-stairs area can support that job.
Checking body fit but not operating fit
Doors, drawers, pull-outs, bins and loaded items all need working space.
The empty-body measurement is only one part of the decision.
Using every low or deep inch
Some empty space is more valuable left empty if filling it makes retrieval harder or interferes with a fixed function.
The goal is not maximum cubic capacity. The goal is usable storage.
Copying a finished transformation
A photo can show what worked in one staircase, not what fits yours.
The slope, opening, wall shape, route and storage job can all be different.
Use inspiration for ideas, not as evidence that the same solution will fit your home.
Buying because the product is popular
Popularity is not fit evidence.
Any product still needs to pass the actual geometry, operating and installation checks for the space where it will be used.
Ignoring unresolved installation questions
If the plan depends on assumptions about the wall, fixed equipment or another project-specific condition, do not guess.
Verify the actual requirement before committing.
Turning a specialist problem into a generic storage problem
An enclosed closet and an under-stairs pantry may share sloped geometry, but they are not the same storage problem.
Route to the specialist guide once the intended job is clear.
Make the final plan
Before you buy or build, run each idea through five questions:
- What exact storage job will this solve?
- Where is the usable envelope for that job?
- Can the storage get into the space and fit in its final position?
- Does it still work when loaded, opened and retrieved from?
- Does anything unresolved still need measurement or specialist verification?
Then choose:
KEEP IDEA
The job, body fit and operating fit all make sense.
MEASURE MORE
The idea is plausible, but one missing measurement still controls the decision.
ROUTE TO CLOSET GUIDE
The problem is really an enclosed under-stairs closet.
ROUTE TO PANTRY GUIDE
The problem is really an under-stairs pantry.
REJECT
The idea uses volume that is not truly usable, interferes with access, or creates a worse storage problem than the one it solves.
Under-stairs storage works best when the design starts with the real shape of the space and the real job it needs to do.
The most useful question is not:
“What can I fit under here?”
It is:
“What storage job can this exact usable envelope perform without making the space harder to use?”