Under-Stairs Closet Storage: Measure What Actually Fits Before You Add Organizers
An under-stairs closet can look much bigger than it actually works.
From the doorway, you may see a deep floor area and assume there is room for shelves, bins, drawers or hanging storage. But the underside of the stairs keeps dropping as you move inward. A shelf can fit the floor footprint and still hit the slope higher up. A drawer can fit while closed and still fail when it opens. A tall organizer can fit the front half of the closet while blocking the only practical route to the back.
So the first question is not:
“What organizer should I buy?”
It is:
“Which parts of this closet can actually perform which storage jobs?”
The governing principle is:
DO NOT ORGANIZE THE WHOLE CAVITY. MAP THE USABLE ZONES FIRST.
On this page
- The quick answer: map the usable closet envelope before you buy organizers
- Start with the closet opening, door and route
- Map the stair slope instead of treating the closet like a rectangle
- Measure usable depth at more than one height
- Map fixed obstructions before you assign storage
- Check building safety before enclosed storage
- Assign the storage jobs before you choose organizers
- Treat hanging storage as a high-zone job, not the default
- Test shelves, cubes and stacked bins by the full body
- Test drawers and pull-outs by the operating envelope
- Protect the standing and retrieval path
- Check wall-mounted systems and freestanding units differently
- Divide the closet into tall, middle, low/deep and leave-clear zones
- Four under-stairs closet patterns to test
- Use this under-stairs closet fit worksheet
- Worked example: the organizer fits the floor but fails the closet
- Common under-stairs closet mistakes
- Before you buy an organizer for an under-stairs closet
- If the space is really an under-stairs pantry
- A good under-stairs closet uses the usable zones, not every cubic inch
The quick answer: map the usable closet envelope before you buy organizers
Treat the under-stairs closet as a changing storage envelope, not as one rectangular box.
Before buying shelves, cubes, bins, drawers, hooks or a modular system, map:
- the closet opening;
- the door swing or track;
- the floor and wall footprint;
- the underside of the stairs;
- usable height at several positions;
- usable depth at the height where storage will sit;
- fixed obstructions such as vents or access panels;
- the body of each organizer;
- any drawer, door or pull-out operating space;
- the place where you need to stand to retrieve items;
- wall-mounting or anchoring requirements where relevant.
Then assign storage only to zones that pass those tests.
A useful sequence is:
CLOSET OPENING / DOOR → FLOOR + WALL FOOTPRINT → SLOPE / STAIR-UNDERSIDE PROFILE → USABLE HEIGHT BY POSITION → USABLE DEPTH AT MULTIPLE HEIGHTS → FIXED OBSTRUCTIONS / UTILITIES → STORAGE JOB → ORGANIZER BODY → OPERATING ENVELOPE → STANDING / RETRIEVAL PATH → INSTALLATION / ANCHORING TEST → KEEP / MOVE JOB / BUY VERIFIED-FIT / SKIP
That is the difference between “storage fits under the stairs” and “this closet actually works.”
Start with the closet opening, door and route
The opening is the first filter.
Record:
- opening width;
- opening height;
- door type;
- door swing or track;
- trim and threshold;
- the space immediately inside the doorway;
- the point where the route begins to narrow.
Also think about assembly.
A storage body may fit inside the finished closet but still be difficult to get through the doorway as one assembled piece. A shelving frame may need to enter at an angle. A tall unit may fit vertically once inside but fail to turn through the opening.
That is why the route into the closet and the final installed envelope are two different tests.
Do not use the closet opening width as a universal maximum organizer width.
Instead, ask:
- Can the component physically enter?
- Can it reach the intended zone?
- Can it be assembled or installed there?
- Will the door still work afterward?
If the closet has a hinged door, mark the floor area the door needs when open.
If it has a bifold or sliding door, mark the track, folded door thickness or reduced opening that affects access.
The opening is not empty space. It is part of the storage system.
Map the stair slope instead of treating the closet like a rectangle
Next, draw a simple side view of the closet.
You are not making an architectural plan. You are recording the changing shape that controls storage.
EasyClosets currently uses the term “pitch point” for the point where a ceiling begins to slope to a different height. Its design tool lets users define where that change begins and then flags sections that overlap the slope.
You can use the same planning idea without using its system.
Record:
- the tallest point near the front or high end;
- where the underside of the stairs begins to reduce height;
- one or more measured heights farther into the closet;
- any wall jog, beam, trim or projection.
Do not assume the stair underside follows one “standard” angle.
Your closet may drop gradually, sharply or in several steps.
If your storage area has a sloped ceiling beyond the staircase itself, our sloped-ceiling closet storage guide explains how to plan around changing height, fixed obstructions and the usable storage zones.
The practical goal is simple:
Know how much height exists at the exact position where a storage job is supposed to happen.
If a tall shelf fits near the door but clips the underside of the stairs 18 inches farther back, those are two different storage zones even though they share one wall.
Measure usable depth at more than one height
Floor depth can be misleading under stairs.
At floor level, the closet may extend several feet under the staircase.
Higher up, the stair underside may reduce that depth dramatically.
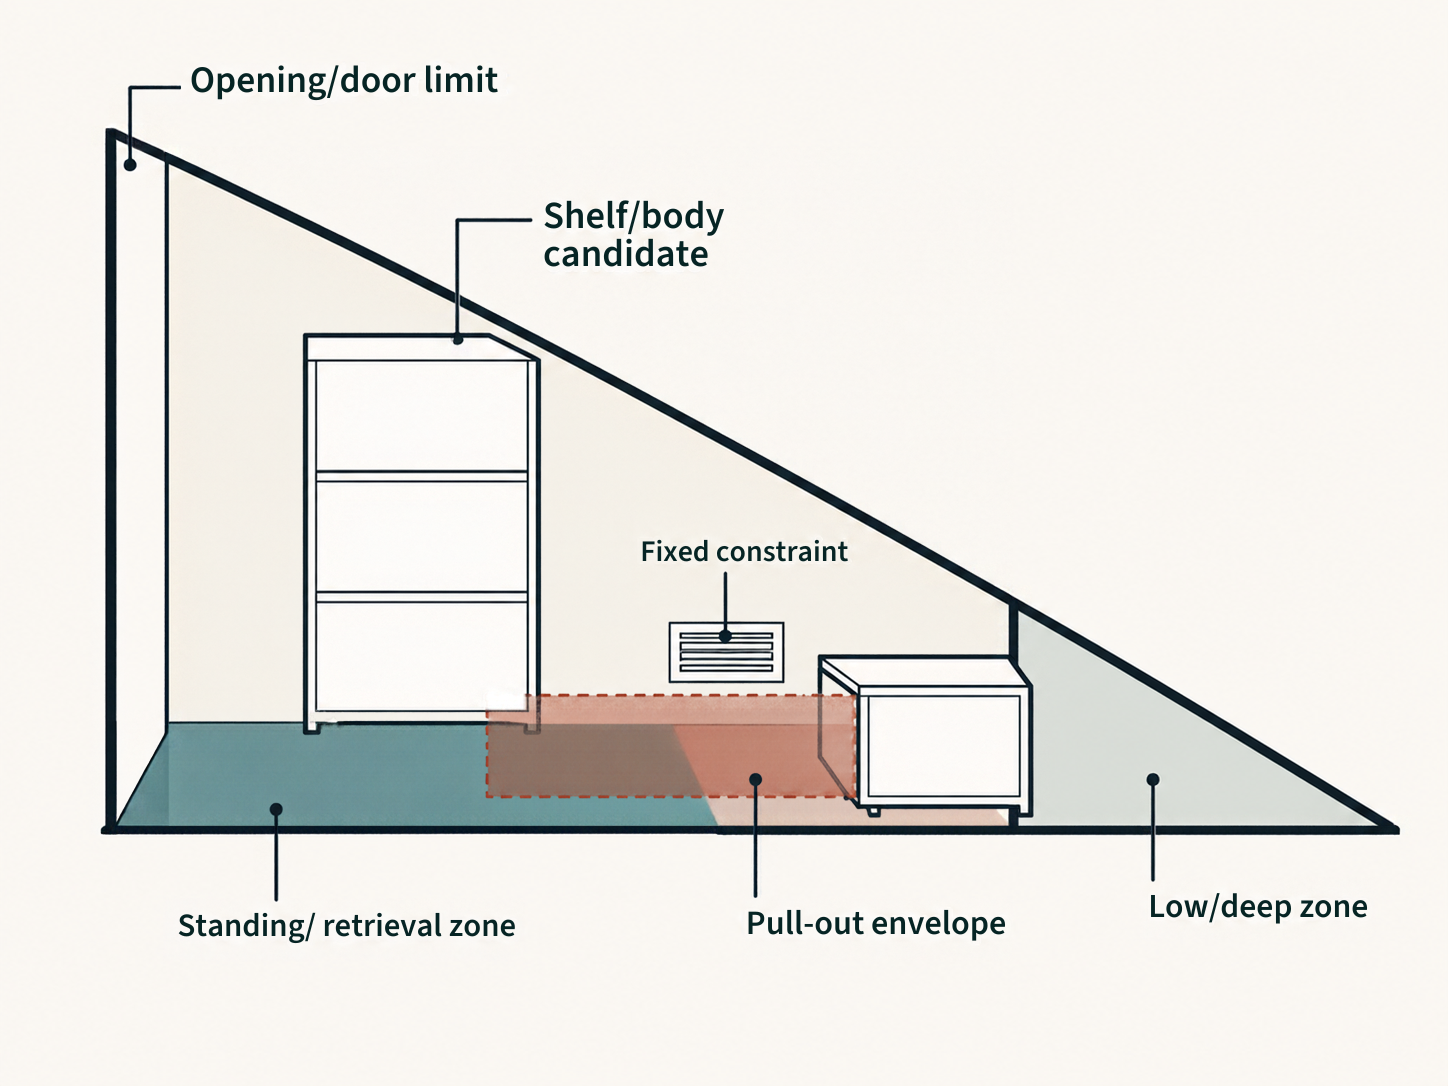
So measure usable depth at the heights that matter.
For example:
- floor level;
- low-bin or shoe-storage height;
- mid-shelf height;
- upper-shelf or hanging height if you are considering one.
Also record anything that steals depth:
- baseboards;
- trim;
- door tracks;
- wall irregularities;
- pipes;
- another organizer;
- a door that swings into the same zone.
The useful question is not:
“How deep is the closet?”
It is:
How much usable depth exists at this exact height and this exact position?
That distinction matters for almost every organizer.
A low bin can slide farther under the stairs than a cube organizer with the same floor footprint.
A shelf may fit at 24 inches high but fail at 48 inches.
A tall freestanding cabinet may fit the front half of the closet but have no usable home farther back.
Measure the local envelope before you assign the job.
Map fixed obstructions before you assign storage
Some apparent storage volume is not storage volume.
Before planning shelves or bins, mark fixed features that need to keep doing their job.
That may include:
- an HVAC register or grille;
- an access panel;
- a shutoff;
- pipework;
- electrical or mechanical equipment;
- a structural projection;
- door hardware or track.
ENERGY STAR currently advises keeping air registers clear of furniture so air can circulate freely.
The U.S. Department of Energy’s Building Science Education materials also treat supply and return grilles as functional HVAC terminals whose placement and sizing affect airflow.
The planning rule is straightforward:
Do not count a vent, grille or required access point as usable shelf or bin territory.
Do not invent a universal setback distance.
If your storage plan would cover, enclose, relocate or build around actual equipment, a panel or a service area, stop and verify the exact equipment, manufacturer and local requirements before proceeding.
The article does not need a generic code number to teach that principle.
It needs the reader to recognize that fixed functions are constraints, not leftover gaps.
Check building safety before enclosed storage
Before enclosing or changing an under-stairs closet, check whether the planned work affects fire protection, the stair structure, ventilation, electrical or mechanical equipment, or required service access. Existing space is not automatically suitable for new walls, fixtures or built-ins. Requirements depend on the home and locally adopted rules. If your plan involves construction or blocks fixed equipment, stop and verify the applicable requirements with the local building department or an appropriately qualified professional. Follow the exact product and equipment installation instructions. For the broader decision sequence, see our under-stairs building-safety checkpoint. Removable storage still needs clear access and a suitable installation.
Assign the storage jobs before you choose organizers
Do not let the organizer decide what the closet stores.
First decide what jobs the closet needs to perform.
Use four practical categories:
- DAILY / HIGH-FREQUENCY — items that need easy access and quick retrieval;
- HANGING / TALL-VOLUME — coats, garments or other items that need real vertical space;
- CONTAINED / MID-ZONE — folded items, bags, bins or household categories that need moderate height and depth;
- LOW-FREQUENCY / LOW-DEEP — seasonal or occasional items that can tolerate less convenient access.
For bulky seasonal items such as an artificial Christmas tree, check the packed dimensions and retrieval route separately before assigning storage space. Our artificial Christmas tree storage guide explains how to assess the tree, its container and the path needed to move it in and out.
This is not a universal household taxonomy.
It is a planning tool.
Ask:
- Which job genuinely needs the tall front section?
- Which categories can work in the middle zone?
- Which items can tolerate a lower or deeper position?
- Which jobs should move somewhere else instead of being forced into the closet?
The goal is not to give every category a place under the stairs.
The goal is to assign the best available zone to the jobs that the closet can actually perform.
Treat hanging storage as a high-zone job, not the default
Hanging storage usually consumes both height and projection.
Do not plan it from the rod alone.
Use one representative household hanger with the type of garment you actually expect to store.
Then check:
- garment length;
- hanger and garment projection;
- slope conflict;
- door conflict;
- whether the hanging clothes narrow the access path;
- whether hanging consumes the only tall place where you can comfortably stand.
Elfa’s current sloped-ceiling guidance makes the same general distinction: lower storage can work where ceiling height is limited, while hanging needs more height and should be placed where the ceiling rises.
That is not a recommendation for Elfa.
It is a useful planning principle.
There is no single hanging depth or height that will work for every garment and hanger combination.
A winter coat on a broad hanger creates a different envelope from a short shirt.
The correct test is the loaded hanger and garment in the actual zone.
Test shelves, cubes and stacked bins by the full body
A shelf, cube or bin can appear to fit from the front and still fail at the back.
The entire storage body has to fit.
For any candidate, verify:
- width;
- depth;
- height;
- the exact position inside the closet;
- top and rear corners;
- baseboard or trim conflict;
- route through the opening;
- whether it blocks access to deeper storage.
Do not choose the deepest shelf simply because the floor allows it.
A very deep shelf can create hidden rows that are hard to reach.
A tall cube unit can turn a usable front area into a barrier.
A row of boxes can make the low back zone technically full but practically inaccessible.
The better question is:
Does this body fit the local envelope and support the storage job without trapping another zone?
That may mean using shallower storage in one part of the closet and deeper storage in another.
It may also mean leaving some depth unused.
Test drawers and pull-outs by the operating envelope
Closed fit is incomplete.
A drawer or pull-out needs one envelope while closed and another while being used.
IKEA’s current BOAXEL Mesh basket 204.487.49 is a useful product-specific example.
IKEA currently lists:
- frame width: 23 5/8 inches;
- frame depth: 15 3/4 inches;
- height: 6 1/4 inches;
- maximum pull-out depth: 6 3/4 inches;
- maximum load per basket: 13 lb.
Those numbers belong to that exact model.
They are not an ideal size for an under-stairs closet and they do not prove that BOAXEL fits your space.
The planning lesson is the difference between body fit and operating fit.
For any drawer, basket or pull-out, check:
- closed body width, depth and height;
- full extension or opening movement;
- door or opening conflict;
- the place where you need to stand;
- slope conflict during operation;
- nearby shelves or bins;
- whether another item has to be moved first.
A pull-out that fits under the stairs while closed but opens into the closet door is not a successful fit.
A drawer that technically opens but leaves no place to stand may also fail the daily-use test.
Protect the standing and retrieval path
Storage has to be usable by a person, not just by a tape measure.
Before counting a zone as useful, ask:
- Can I stand where I need to stand?
- Can I pull the bin or drawer toward me?
- Can I lift the stored item out?
- Can I reach the low back zone without climbing over front storage?
- Can I replace the item without rearranging unrelated categories?
- Does the door or drawer occupy the same floor area that I need to use?
This is especially important in a closet that gets lower toward the back.
A tall organizer near the front can block the only comfortable access to everything behind it.
A stack of large bins can create a wall even when there is empty floor beyond them.
A pull-out can use the same floor area your knees or feet need.
There is no universal aisle number required for this decision.
The access path needs to work in the actual closet.
If ordinary retrieval requires unloading the front half of the space, the rear zone is not functioning as high-frequency storage.
Check wall-mounted systems and freestanding units differently
A wall-mounted organizer and a freestanding unit fail in different ways.
For wall-mounted storage, verify:
- exact component dimensions;
- rail or upright geometry;
- local height under the slope;
- wall material;
- suitable fasteners;
- manufacturer installation instructions;
- any required anchoring;
- whether the system can be installed at the actual position.
IKEA’s current BOAXEL wall upright 804.487.32 is one manufacturer-specific example.
IKEA states that different wall materials support different loads, that different wall materials require different fasteners and that suitable fasteners should be used for the wall in the home. IKEA also states that this furniture must be secured to the wall.
That does not mean BOAXEL is the right system for this closet.
It means geometry alone does not prove installability.
For freestanding furniture, verify:
- footprint;
- full height under the slope;
- route through the opening;
- baseboard or trim conflict;
- drawer/door operation;
- whether the unit blocks retrieval;
- anti-tip or anchoring instructions where relevant.
The U.S. Consumer Product Safety Commission’s Anchor It! guidance advises following manufacturer instructions and securing top-heavy furniture where tip-over risk applies.
Do not invent generic anchors or fasteners.
Follow the exact product instructions for the furniture and wall you actually have.
Divide the closet into tall, middle, low/deep and leave-clear zones
Once the geometry is mapped, stop thinking in terms of one closet.
Think in zones.
Tall / front working zone
This is the best candidate for jobs that need:
- height;
- visibility;
- frequent access;
- easy standing room.
Possible uses can include hanging, hooks, a narrow tall unit or daily-access storage.
The zone still has to pass body, operation and installation tests.
Middle fit zone
This is the part of the closet where shelving, cubes or contained storage may work.
Use the local height and local depth.
Do not assume a shelf depth that works at the front also works here.
Low / deep occasional zone
This can be a candidate for:
- seasonal bins;
- occasional household categories;
- low containers;
- verified pull-outs.
But only if retrieval remains practical.
If the reader has to dismantle the front of the closet to reach the low back zone, it may not be worth assigning that job.
Leave-clear zone
A leave-clear zone is not wasted.
Use it where:
- a vent or access panel needs to remain unobstructed;
- a drawer or door needs operating space;
- the standing/retrieval path needs floor area;
- the geometry makes stored items too difficult to reach;
- a front organizer would trap the rear zone.
Empty space can be a deliberate part of the system.
Four under-stairs closet patterns to test
These are patterns to test, not ranked recommendations.
1. Tall-front hanging + middle shelves + low occasional storage
Use the tallest front section for hanging, then step lower storage under the stair slope.
Pass if:
- the loaded garment envelope fits;
- shelves fit their local height and depth;
- low storage remains retrievable.
Failure mode:
the hanging clothes narrow the route or middle shelves trap the low back area.
2. Tall-front open access + middle contained storage + low leave-clear zone
Keep the front floor area more open and place contained storage where the slope allows.
Pass if:
- the reader can stand and retrieve items easily;
- the middle storage does not block the low zone;
- the leave-clear area protects operation or access.
Failure mode:
filling the front with more storage creates more volume but less usable closet.
3. Stepped shelves following the slope
Use several shelves at different heights so the system follows the stair underside.
Pass if:
- each shelf fits its local height and depth;
- wall-mounting requirements can be followed;
- shelf depth does not create hidden rows;
- the system does not block fixed features.
Failure mode:
repeating one shelf depth causes higher shelves to collide with the slope or deeper shelves to become hard to use.
4. Low pull-out or drawer storage
Use moving storage in the lower zone.
Pass if:
- the closed body fits;
- full operation works;
- the closet door stays functional;
- the reader has a place to stand;
- installation or anchoring requirements are satisfied.
Failure mode:
the drawer fits the low zone while closed but opens into the same floor area needed for access.
Use this under-stairs closet fit worksheet
Use one row for each storage job or candidate zone.
| Storage job | Candidate zone | Distance / position in closet | Ceiling height at position | Usable depth at storage height | Door / opening conflict | Fixed obstruction | Product / body model | Product width | Product depth | Product height | Drawer / pull-out / door operation | Wall / anchoring requirement | Standing / retrieval test | Decision |
|---|---|---|---|---|---|---|---|---|---|---|---|---|---|---|
| Daily / high-frequency | Tall/front zone | KEEP / MOVE JOB / BUY VERIFIED-FIT / SKIP | ||||||||||||
| Hanging / tall-volume | Tall/front zone | KEEP / MOVE JOB / BUY VERIFIED-FIT / SKIP | ||||||||||||
| Contained / mid-zone | Middle zone | KEEP / MOVE JOB / BUY VERIFIED-FIT / SKIP | ||||||||||||
| Low-frequency / low-deep | Low/deep zone | KEEP / MOVE JOB / BUY VERIFIED-FIT / SKIP |
Do not fill the product columns first.
Start with the job and the measured zone.
A product earns the closet only after the zone proves that it can perform the job.
Worked example: the organizer fits the floor but fails the closet
EXAMPLE — HYPOTHETICAL / NOT A TESTED HOUSEHOLD / NOT A UNIVERSAL STANDARD.
Imagine an under-stairs closet that is tallest near the door.
Suppose the ceiling is 86 inches high at the front.
Four feet into the closet, the stair underside has dropped to 58 inches.
Six feet into the closet, the measured height is 36 inches.
At floor level, the closet continues even deeper.
Those room measurements are invented for this example.
Now imagine you want to place a low pull-out in the middle zone.
A current BOAXEL Mesh basket 204.487.49 has a 15 3/4-inch frame depth and a maximum pull-out depth of 6 3/4 inches.
Suppose the floor depth is sufficient for the basket body.
The first test passes:
the body fits while closed.
But the operating test asks a different question:
What occupies the floor area when the basket is pulled out?
If the basket extends into the door swing or the only practical standing position, the storage fails even though the body fits the floor.
Now move the same job slightly farther under the stairs.
The floor may still be deep enough.
But if local height at the back of the component is too low, the frame or support geometry may collide with the stair underside.
Move it toward the front and the geometry may work—but then the pull-out may consume the most valuable high-access zone.
The decision is not:
“Does this organizer fit under the stairs?”
It is:
“Does this organizer fit this exact zone, operate fully and still leave the closet usable?”
That is why body fit, operating fit and access fit must be tested separately.
This is not a recommendation for BOAXEL and it is not a tested household result.
Common under-stairs closet mistakes
Measuring only floor width and depth
The stair underside changes what fits higher up.
Using only the tallest ceiling height
The front of the closet may be tall while the middle and back are completely different storage environments.
Treating the closet as a rectangle
The useful storage envelope changes by position.
Buying organizers before mapping the slope
A standard cube or shelf layout may assume height that disappears under the stairs.
Counting low, deep volume as useful by default
Deep floor area can be hard to reach once front storage is installed.
Placing daily-use items behind bulky storage
A category can be well-contained and still be badly located.
Checking drawers only while closed
Pull-out movement is part of the footprint.
Ignoring the standing and retrieval path
A drawer can open and still be awkward to use if there is nowhere to stand.
Blocking a vent or access panel
Fixed functions are not storage zones.
Assuming wall-mounted storage can attach anywhere
Wall material, fasteners and product instructions still control installation.
Assuming a freestanding unit is fine because it fits
A tall or top-heavy unit may still have anchoring requirements and can block the access route.
Forcing hanging into the closet
Hanging may consume the only tall zone that makes the rest of the closet usable.
Copying a makeover image without checking geometry
Another household’s under-stairs closet is not evidence that the same organizer will fit yours.
Before you buy an organizer for an under-stairs closet
Verify:
- the exact intended zone;
- the opening and route into the closet;
- the height at that exact position;
- usable depth at the height of the product;
- the exact product width, depth and height;
- the full drawer, door or pull-out operation;
- fixed obstructions;
- the standing and retrieval path;
- wall material and fastener requirements for mounted storage;
- anti-tip or anchoring instructions where applicable;
- the exact load limit if it matters to the stored job;
- the current model and availability;
- whether the organizer solves a real storage job.
No product earns the closet on dimensions alone.
If the organizer fits the floor but blocks the only useful route, move the job or skip it.
If the shelf fits the front but clips the slope farther back, use a different zone or a different body.
If the pull-out fits closed but fails when open, it does not fit.
If a wall-mounted system requires an installation condition the wall cannot provide, choose a different approach.
And if the low back zone cannot perform a useful storage job without making retrieval difficult, leaving it partly open can be the better result.
If the space is really an under-stairs pantry
An under-stairs closet and an under-stairs pantry share some geometry, but they do not have the same job.
If the space is primarily for shelf-stable food or household pantry backstock, pantry-specific questions become important:
- storage environment;
- shelf and container visibility;
- pantry item depth;
- food-storage suitability;
- pantry-specific fixed constraints.
That job is covered separately in our guide to under-stairs pantry storage.
Do not use a general closet organizer as proof that the same zone is appropriate for pantry storage.
A good under-stairs closet uses the usable zones, not every cubic inch
The goal is not to fill the triangle under the stairs.
The goal is to give each storage job a zone where:
- the body fits;
- the moving parts work;
- the reader can retrieve the item;
- fixed functions stay clear;
- installation requirements can be met.
Map the opening.
Map the stair underside.
Measure height by position.
Measure depth at the height where storage will sit.
Test the whole organizer body.
Open the drawer or pull-out before you count the zone.
Protect the place where you need to stand.
Verify mounting and anchoring requirements where they apply.
Then decide:
KEEP / MOVE JOB / BUY VERIFIED-FIT / SKIP.
If a low or deep area fails those tests, leaving some of it open is not wasted space.
It is a closet that is easier to use.